


11743 E North St #200E, Farmersburg, IN, 47850
About This Home
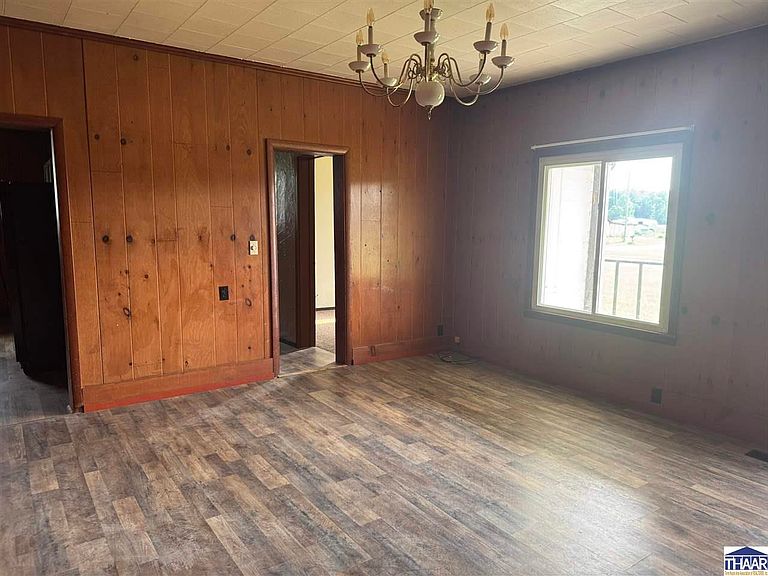
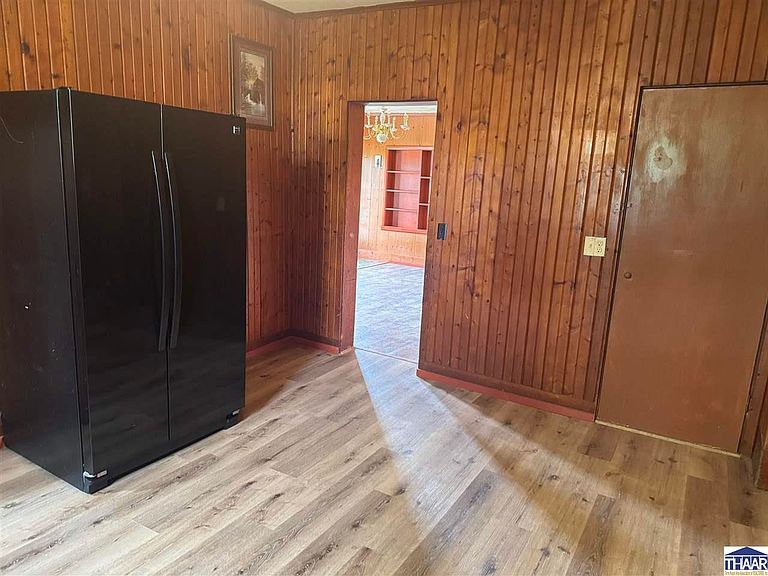
Welcome to this charming 1 1/2 story home offering 4 bedrooms and 2 full baths, perfectly situated on over a half-acre corner lot. This vinyl-sided property features some newer windows, providing both efficiency and comfort. New gutters were installed in May, 2026. Step inside to a spacious living room complete with built-in bookshelves, creating a warm and inviting space for relaxing or entertaining. The eat-in kitchen offers functionality and convenience, with plenty of room for everyday dining. Enjoy additional living space in the enclosed 3-season room, which is heated and cooled—ideal for year-round enjoyment whether you're sipping morning coffee or hosting guests. The home also includes a 1-car attached garage and ample outdoor space, giving you room to garden, play, or simply enjoy the peaceful setting. With its desirable layout, generous lot size, and comfortable features, this property is ready to welcome you home!
Getting Around
 Car-Dependent
 Very Limited Transit
 Somewhat Bikeable
Schools
Construction
Condition
- Year built: 1930
Materials
- Roof: Shingle
- Construction materials: Vinyl Siding
Type & Style
- Home type: SingleFamily
- Property subType: Single Family Residence
Interior
Appliances
- Appliances included: Refrigerator
- Laundry features: First Level,Laundry Size(15.5x9.7)
Basement
- Basement: Crawl Space,None
Bathroom1
- Level: First
Bathroom2
- Level: First
Bathroom3
- Level: 0
Bedroom2
- Level: Second
- Area: 198.9
Bedroom3
- Level: Second
- Area: 198.9
Bedroom4
- Level: First
- Area: 146.37
Bedrooms & Bathrooms
- Bedrooms: 4
- Bathrooms: 2
- Full bathrooms: 2
Features
- Ceiling Fan(s),Laminate Counters
- Window features: Vinyl Clad
- Flooring: Vinyl,Carpet,Laminate
Heating & Cooling
- Heating features: Natural Gas,Heat Pump
- Cooling features: Central Air,Wall/Window Unit(s)
Interior Area
- Total structure area: 2,000
- Total interior livable area: 2,000 sqft
Kitchen
- Level: First
- Area: 189.63
Living Room
- Level: First
- Area: 125.46
Master Bedroom
- Level: Second
- Area: 198.9
Property
Details
- Parcel number: 770202114001.000004
- Zoning: NA
Features
- Stories: 1
- Patio & porch: Covered
- Exterior features: Gutters/Storm Drain
Lot
- Lot size: 0.62 Acres
Parking
- Total spaces: 1
- Parking features: Driveway
- Has garage: Yes
- Attached garage spaces: 1
- Covered spaces: 1
- Has uncovered spaces: Yes