


421 Hickory Nut Rd, Tallulah Falls, GA, 30573
About This Home
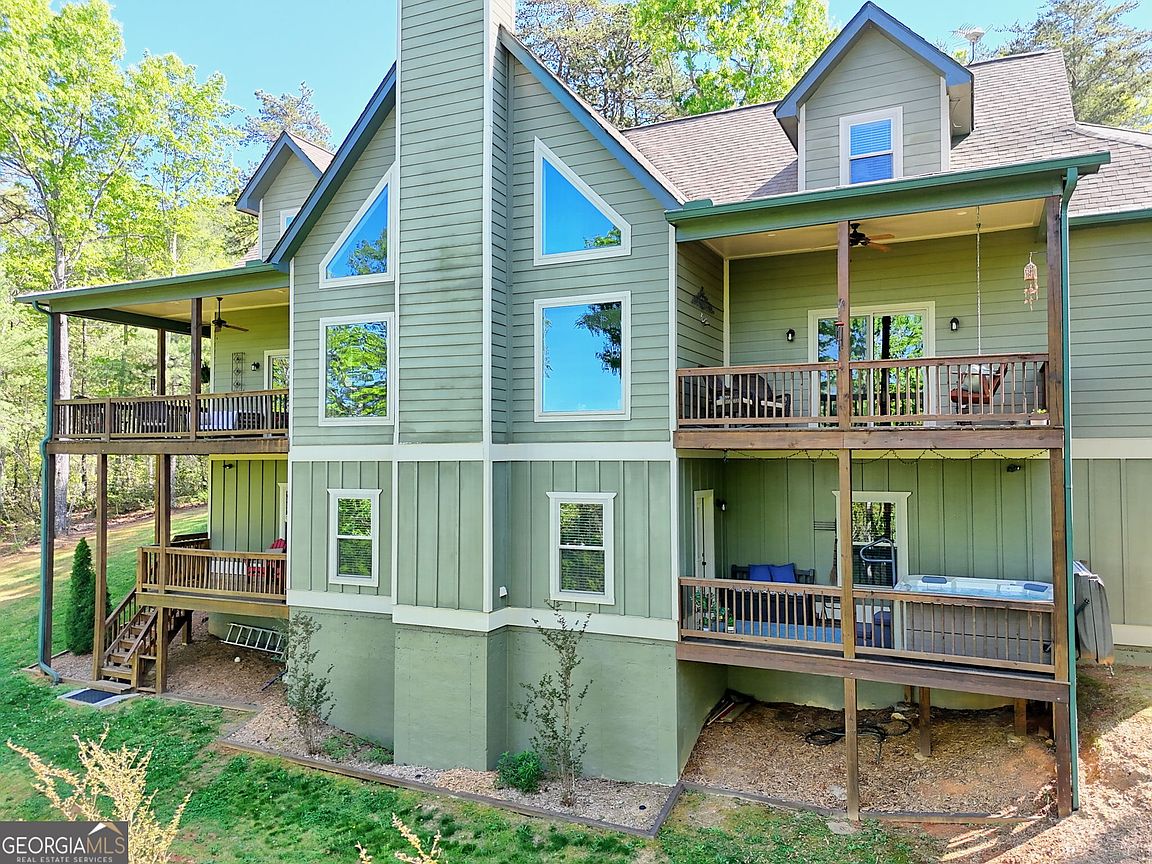
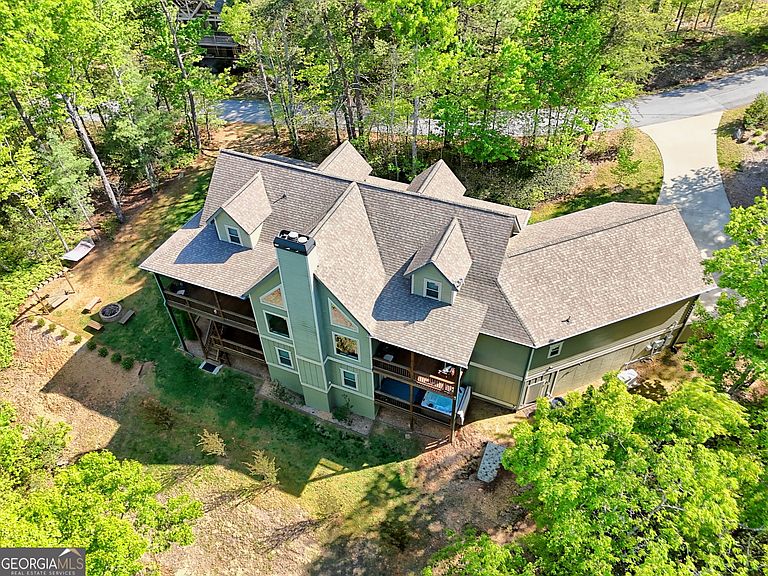
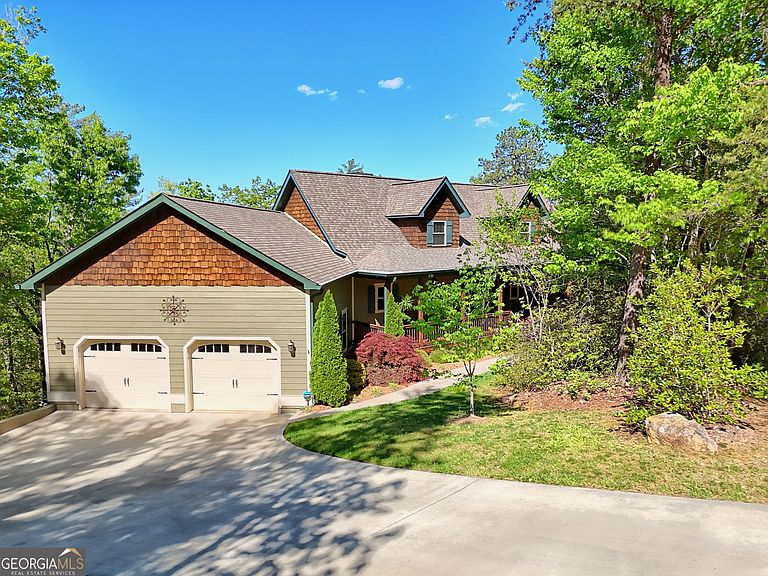
Welcome to your dream home-a stunning property brimming with unique features and timeless charm. Perfectly situated just off Highway 441 on a paved, tranquil country lane, this residence combines peaceful living with unbeatable convenience. Enjoy quick access to Tallulah Gorge State Park, where hiking trails, a swim beach, boating, fishing, and special park programs await just minutes from your doorstep. Inside, you'll discover spacious, oversized rooms, elegant mahogany entrance doors, and a picturesque wrap-around country porch ideal for relaxing or entertaining guests. Step inside to be greeted by soaring vaulted ceilings, rich wood paneling, and expansive windows, framing breathtaking layered mountain vistas with Rabun Bald as the focal point. The Great Room is designed for year-round comfort, featuring gleaming wood floors, private rocking-chair porches on both sides, and a cozy wood-burning fireplace-perfect for any season. The gourmet kitchen is a chef's delight, boasting custom-built cabinetry, luxurious golden granite countertops, and nearly-new premium appliances. An oversized pantry and an adjacent laundry room with a sink with cabinet and folding counter enhance the kitchen's exceptional functionality and convenience. The main-level primary suite is a true retreat, offering stunning mountain views through elegant sliding glass doors and exquisite trim details, including beautiful crown molding and baseboards, it also features a walk in closet. The spacious en-suite bath pampers with double vanities, a separate shower, and a luxurious soaking tub. Upstairs, you'll find two inviting bedrooms and a well-appointed shared bath. The open lofted area is ideal for displaying holiday decor, cultivating indoor plants, or creating a cozy reading nook. The terrace level is designed for relaxation and fun, featuring a gas log fireplace, a convenient kitchenette, and a spacious family room-perfect for entertaining guests. Three versatile flex rooms can be used as additional bedrooms, a home office, or hobby spaces. Young ones will delight in the enchanting Fairy Room, tucked beneath the stairwell, making an ideal reading nook. Enjoy a luxurious bathroom with a special enclosed, lighted steam shower featuring body sprays and a relaxing jacuzzi bathtub. Step out to the terrace to experience the sparkling, pristine 6-person hot tub-perfect for unwinding under the stars. The backyard is an outdoor paradise, complete with a welcoming fire pit and a fun children's climbing wall-ideal for family gatherings and outdoor play. The home is also equipped with a whole house generator. This exceptional home is filled with thoughtful extras and has been beautifully designed, meticulously built, and lovingly maintained-offering an almost-new condition that's move-in ready.
Getting Around
 Car-Dependent
 Very Limited Transit
 Not Bike Friendly
Schools
Construction
Condition
- Property condition: Resale
- Year built: 2017
Materials
- Roof: Composition
- Construction materials: Concrete
Type & Style
- Home type: SingleFamily
- Architectural style: Country/Rustic
- Property subType: Single Family Residence
Interior
Appliances
- Appliances included: Dishwasher,Disposal,Electric Water Heater,Ice Maker,Microwave,Oven/Range (Combo),Refrigerator,Stainless Steel Appliance(s)
- Laundry features: Other
Basement
- Has basement: Yes
- Basement: Bath Finished,Concrete,Daylight,Exterior Entry,Finished,Full,Interior Entry
Bedrooms & Bathrooms
- Bedrooms: 6
- Bathrooms: 4
- Full bathrooms: 3
- 1/2 bathrooms: 1
- Main level bathrooms: 1
- Main level bedrooms: 1
Dining Room
- Features: Dining Rm/Living Rm Combo
Features
- Central Vacuum,Double Vanity,High Ceilings,Master On Main Level,Separate Shower,Soaking Tub,Tile Bath,Entrance Foyer,Vaulted Ceiling(s),Walk-In Closet(s)
- Flooring: Carpet,Hardwood,Tile
- Number of fireplaces: 2
- Fireplace features: Basement,Family Room,Gas Starter,Living Room
- Fireplace: Yes
- Finished area below ground: 1,996
- Finished area above ground: 2,652
Heating & Cooling
- Heating features: Central
- Cooling features: Central Air
Interior Area
- Total structure area: 4,648
- Total interior livable area: 4,648 sqft
Kitchen
- Features: Breakfast Bar,Kitchen Island,Pantry,Solid Surface Counters,Walk-in Pantry
Property
Details
- Parcel number: 101A 015C
Features
- Levels: Three Or More
- Stories: 3
- Has view: Yes
- View description: Mountain(s)
Lot
- Lot size: 1.32 Acres
- Features: Private,Sloped
Parking
- Parking features: Garage,Garage Door Opener
- Has garage: Yes
Climate Risk is Financial Risk
Every home has a financial story beyond the listing price. Below, you’ll see the climate risks that could affect this property — and in Bills & Affordability, how those risks may influence repairs, insurance, utilities, and long-term value.
Biggest Threats for This Home
- Inland Flooding

- Lightning

- Cold Wave

- Ice Storm

- Landslide

- Strong Wind

- Tornado

How This Home’s Risks Compare
FEMA Declared Disasters Across Georgia Counties
Understanding the Costs
Financial advisors generally recommend spending no more than 30% of your gross household income on housing costs. In practice, many households stretch to 35% or beyond — especially in high-cost markets.
Estimated Costs Today
| Monthly | Annual | |
|---|---|---|
| Mortgage | $4,469 | $53,628 |
| Home Insurance * | $261 | $3,132 |
| Property Taxes | $360 | $4,320 |
| Electricity | $451 | $5,419 |
| Total | $5,541 | $66,492 |
Income You'd Need if You Spent...
Georgia FAIR Plan Programs


How Costs Could Change Over Time
Climate risk is quickly impacting all of the major home ownership costs. Adjust the growth rates and percentage of income spent on housing below to see how your housing costs could change over the next 10 years — and what income you'd need to keep up.
Comparing Against the Market
Price Per Sq Ft
vs Other Active Listings
Avg $/sqft
vs Homes Sold Last Month
Median $/sqft
Current Market Trends
Median Price Per Square Foot
The median price per square foot of homes sold in this area each month. Compare this to this listing's price per square foot to gauge whether the home is priced in line with recent sales.
Historicals for This Listing
Zestimate History ($/sqft)
Price History
| Date | Event | Price |
|---|---|---|
| 2026-05-13 | Price change | $884,000 |
| 2026-03-06 | Listed for sale | $895,000 |
 View on Zillow