

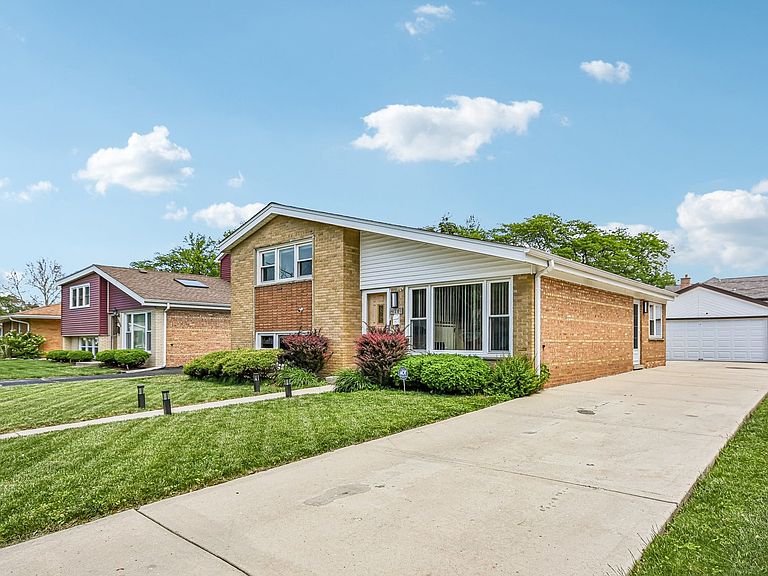


10209 Washington Ave, Oak Lawn, IL, 60453
About This Home
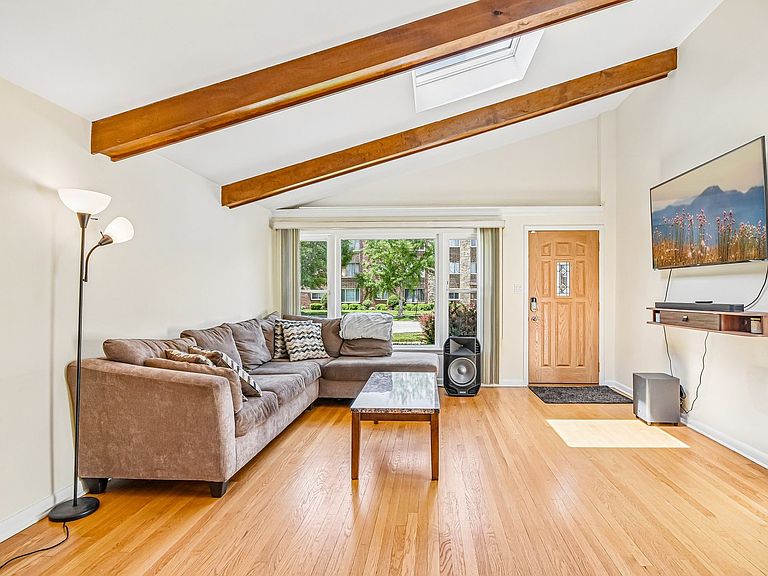
Charming and spacious 3-bedroom, 1.1-bath home offering 1,829 sq ft of comfortable living space on a generously sized 50x125 lot in desirable Oak Lawn! This beautifully maintained home features timeless character and modern touches throughout, including hardwood floors, beamed ceilings, and stainless steel appliances. The main level offers a bright and welcoming living room, functional kitchen, and dining area perfect for everyday living and entertaining. Upstairs, you'll find a spacious primary bedroom along with two additional bedrooms and a full bath. The finished basement adds incredible versatility with a large family room, bonus room ideal for a home office, gym, or playroom, plus a dedicated laundry area. Enjoy the perfect blend of space, warmth, and functionality in a convenient location close to parks, schools, shopping, dining, and transportation. A wonderful place to call home!
Getting Around
 Somewhat Walkable
 Minimal Transit
 Somewhat Bikeable
Schools
Construction
Condition
- Year built: 1958
Materials
- Construction materials: Vinyl Siding,Brick,Glass
Other
- Builder model: SPLIT LEVEL
Type & Style
- Home type: SingleFamily
- Property subType: Single Family Residence
Interior
Appliances
- Appliances included: Range,Microwave,Dishwasher,Refrigerator,Stainless Steel Appliance(s),Oven,Gas Cooktop
- Laundry features: Gas Dryer Hookup,Sink
Basement
- Has basement: Yes
- Basement: Finished,Exterior Entry,Full
Bedroom2
- Features: Flooring (Hardwood)
- Level: Second
- Area: 132
- Dimensions: 12X11
Bedroom3
- Features: Flooring (Hardwood)
- Level: Second
- Area: 99
- Dimensions: 9X11
Bedrooms & Bathrooms
- Bedrooms: 3
- Bathrooms: 2
- Full bathrooms: 1
- 1/2 bathrooms: 1
Bonus Room
- Features: Flooring (Carpet)
- Level: Basement
- Area: 81
- Dimensions: 9X9
Dining Room
- Features: Flooring (Ceramic Tile)
- Level: Main
- Dimensions: COMBO
Family Room
- Features: Flooring (Hardwood)
- Level: Basement
- Area: 322
- Dimensions: 23X14
Features
- Dry Bar,Beamed Ceilings
- Window features: Skylight(s)
- Attic: Unfinished
- Finished area below ground: 613
Heating & Cooling
- Heating features: Natural Gas
- Cooling features: Central Air
Interior Area
- Total structure area: 1,829
- Total interior livable area: 1,829 sqft
Kitchen
- Features: Kitchen (Pantry-Closet,Pantry-Walk-in,Granite Counters),Flooring (Ceramic Tile)
- Level: Main
- Area: 195
- Dimensions: 13X15
Laundry
- Features: Flooring (Other)
- Level: Basement
- Area: 135
- Dimensions: 15X9
Living Room
- Features: Flooring (Hardwood)
- Level: Main
- Area: 285
- Dimensions: 19X15
Master Bedroom
- Features: Flooring (Hardwood)
- Level: Second
- Area: 156
- Dimensions: 12X13
Property
Accessibility
- Accessibility features: No Disability Access
Details
- Parcel number: 24093170030000
- Special condition: None
Features
- Stories: 1
- Patio & porch: Patio
- Exterior features: Outdoor Grill
Lot
- Lot size: 6,490 sqft
- Features: None
- Lot size dimensions: 125.3X50X125.2X51.9
Parking
- Total spaces: 2
- Parking features: Garage Door Opener,Heated Garage,Yes,Garage Owned,Detached,Garage
- Has garage: Yes
- Attached garage spaces: 2
- Covered spaces: 2
- Has uncovered spaces: Yes