



3039 Purity Way, Grovetown, GA, 30813
About This Home
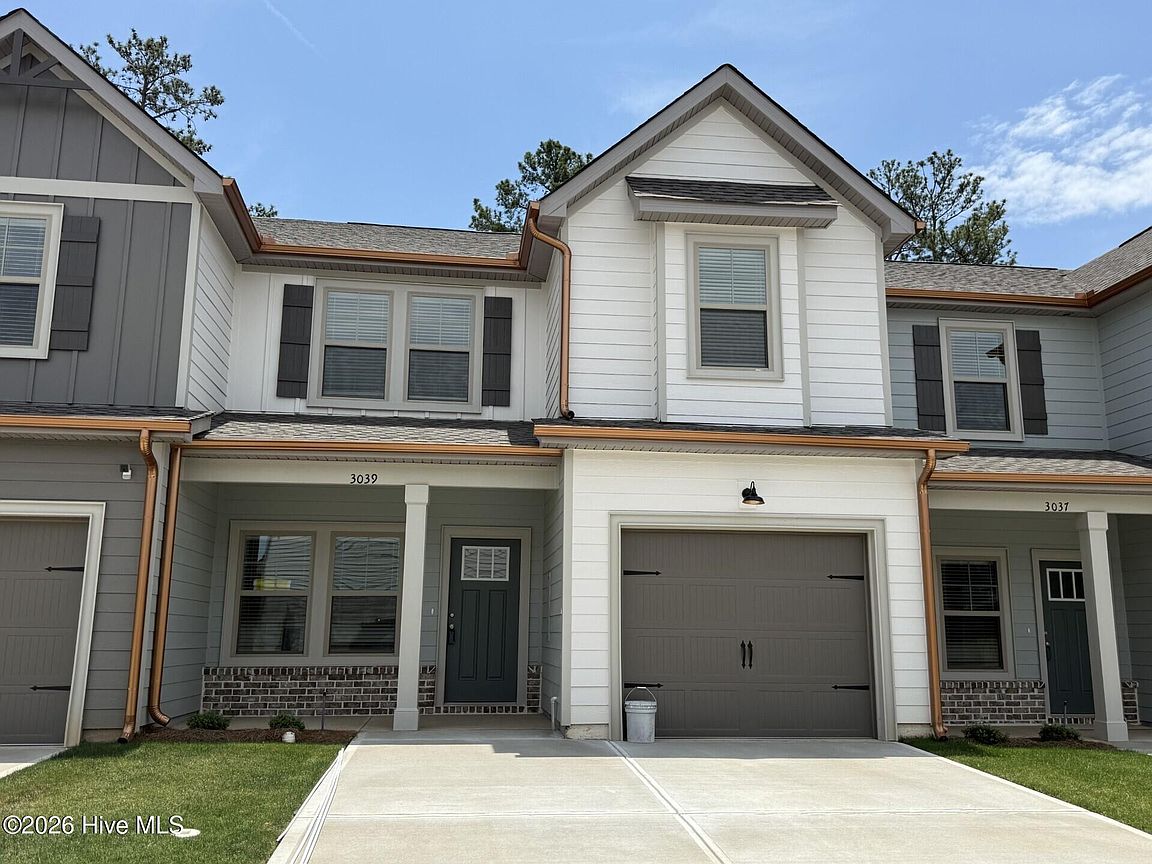
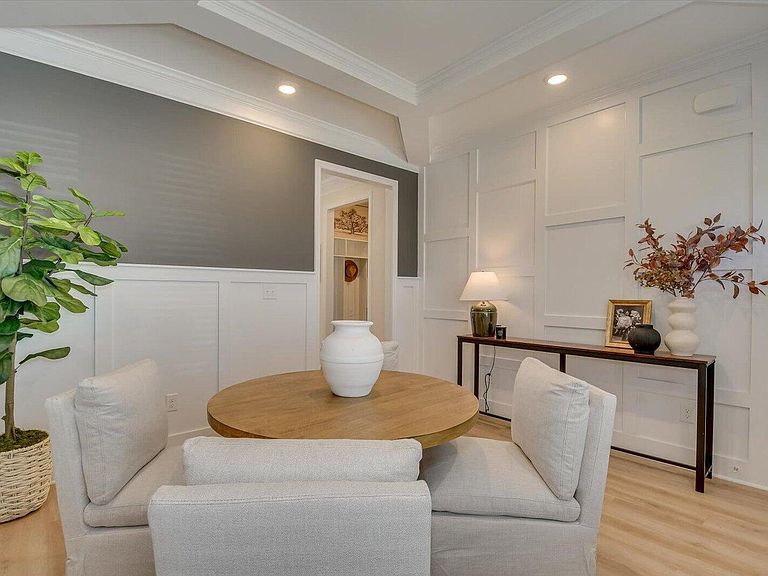
**$7,500 BUILDER INCENTIVE, BLINDS, FENCED BACKYARD** Introducing PlanDwell's luxurious Seabrook plan, a perfect blend of elegance and modern living. This stunning home offers 3 bedrooms, 2.5 baths, and a single-car garage, complete with fully landscaped yards and charming covered front and back porches. Step inside and experience the refined details, including heavy molding and exquisite trim around every window, along with crown molding in the kitchen, great room, and flex/dining room. Designer Evacore waterproof flooring flowing throughout the main living areas. The gourmet kitchen impresses with its open layout, quartz countertops, oversized island, designer backsplash, and stainless-steel appliances. Natural light pours into the spacious great room, creating an inviting atmosphere. This open plan is ideal for entertaining! Ascend the hardwood treads to the luxurious owner's suite, a personal retreat showcasing a large designer walk-in closet, an en-suite bath with a tile surround shower, double vanity with quartz countertops, framed mirrors, and ceramic tile flooring. Two additional serene bedrooms share a second full bath, also featuring ceramic tile flooring and quartz countertops. Each bedroom is outfitted with plush designer carpeting and an upgraded pad for extra comfort. This home is thoughtfully equipped with a pre-wired home package including Cat5 internet and cable wiring. Ideally located near major highways, shopping, dining, the medical district, and highly desirable Columbia County schools, this home offers both luxury and convenience. Call today for details and ask about additional savings with our preferred lender. PHOTOS OF ARE LIKE HOME AND NOT THE HOME LISTED.
Getting Around
 Car-Dependent
 Very Limited Transit
 Somewhat Bikeable
Schools
Construction
Condition
- New construction: Yes
- Year built: 2026
Materials
- Foundation: Slab
- Roof: Composition
- Construction materials: See Remarks,Fiber Cement
Type & Style
- Home type: Townhouse
- Property subType: Townhouse
Interior
Appliances
- Appliances included: Built-In Microwave,Range,Disposal,Dishwasher
- Laundry features: Dryer Hookup,Washer Hookup
Basement
- Basement: None
Bedroom2
- Level: Upper
Bedroom3
- Level: Upper
Bedrooms & Bathrooms
- Bedrooms: 3
- Bathrooms: 3
- Full bathrooms: 2
- 1/2 bathrooms: 1
Dining Room
- Level: Main
Features
- Walk-in Closet(s),Entrance Foyer,Kitchen Island,Pantry,Blinds/Shades,Eat-in Kitchen,Walk-In Closet(s)
- Flooring: LVT/LVP,Carpet,Ceramic Tile,Hardwood
- Attic: Pull Down Stairs
Heating & Cooling
- Heating features: Electric,Forced Air
- Cooling features: Central Air,Ceiling Fan(s)
Interior Area
- Total structure area: 1,635
- Total interior livable area: 1,635 sqft
Kitchen
- Level: Main
Living Room
- Level: Main
Master Bedroom
- Level: Upper
Property
Details
- Parcel number: 0512476
- Zoning: 0
- Special condition: Standard
Features
- Levels: Bi-Level
- Patio & porch: Covered,Front Porch,Rear Porch
- Exterior features: None
- Fencing: Privacy,Fenced
- Has view: Yes
- View description: None
- Frontage type: See Remarks
- Living area range: 1600 - 1799
Lot
- Lot size: 2,614 sqft
- Features: Landscaped,Sprinklers in Front,Sprinklers in Rear
- Lot size dimensions: 28 x 104 x 26 x 95
Parking
- Total spaces: 1
- Parking features: Attached,Garage Door Opener,Garage
- Has garage: Yes
- Attached garage spaces: 1
- Covered spaces: 1