


6655 Jackson Rd #342, Ann Arbor, MI, 48103
About This Home
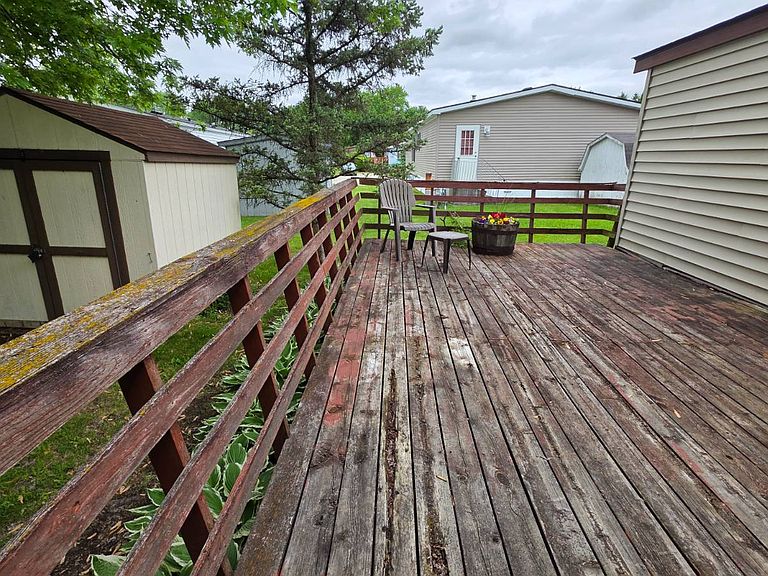
This is a great opportunity to purchase a low-priced home in the highly desirable area off of Jackson Rd near I-94 in Ann Arbor. This home just needs a little TLC! It could benefit from new carpet and some ceiling repairs. The roof was replaced in February of 2022, so there is no worry about current leaks or issues! The furnace and central air conditioning were replaced in 2020. The water heater is working fine, and all appliances are in working order except the dishwasher. It will need to be replaced. The refrigerator, oven, washer, and dryer all stay with the home. This home has a nice 20-foot carport. The main entry deck is 8' x 10'. The private deck to the back of the home can be accessed from the utility room door and is perfect for entertaining because it is large at 14'x11.' There is an 8x8 storage shed as well. Scio Farms is a beautifully maintained community with lush landscapes, mature trees, and a warm neighborhood feel. There are numerous amenities and a convenient location in Ann Arbor, Michigan, with exciting entertainment, cultural activities, educational venues, and outdoor recreation nearby. Spice up your social calendar at our clubhouse and community areas and create lasting friendships. Your family will love the outdoor pool, basketball court, and natural playscape. Call Holly Homes for more information or to schedule a home tour today!
Getting Around
 Car-Dependent
 No Nearby Transit
 Somewhat Bikeable
Schools
Construction
Condition
- Year built: 1986
Materials
- Roof: Asphalt
- Construction materials: Vinyl Siding
Type & Style
- Home type: MobileManufactured
- Property subType: Manufactured Home
Interior
Appliances
- Appliances included: Dishwasher,Disposal,Dryer,Refrigerator,Oven,Washer
Basement
- Area: 0
Bedrooms & Bathrooms
- Bedrooms: 2
- Bathrooms: 2
- Full bathrooms: 1
- 1/2 bathrooms: 1
Features
- Door features: Doorman
- Flooring: Linoleum
- Number of fireplaces: 1
- Fireplace: Yes
- Finished area above ground: 1,200
Heating & Cooling
- Heating features: Natural Gas,Forced Air
- Cooling features: Central
Interior Area
- Total structure area: 1,200
- Total interior livable area: 2,400 sqft
Kitchen
- Features: Open,Laminate Counters
Property
Details
- On leased land: Yes
- Lease amount: 962
Features
- Patio & porch: Deck
- Has view: Yes
- View description: Street
Lot
- Features: Near Bus
Parking
- Parking features: Carport
- Carport: Yes