


31 Adventure Dr #T2326, Gouldsboro, PA, 18424
About This Home
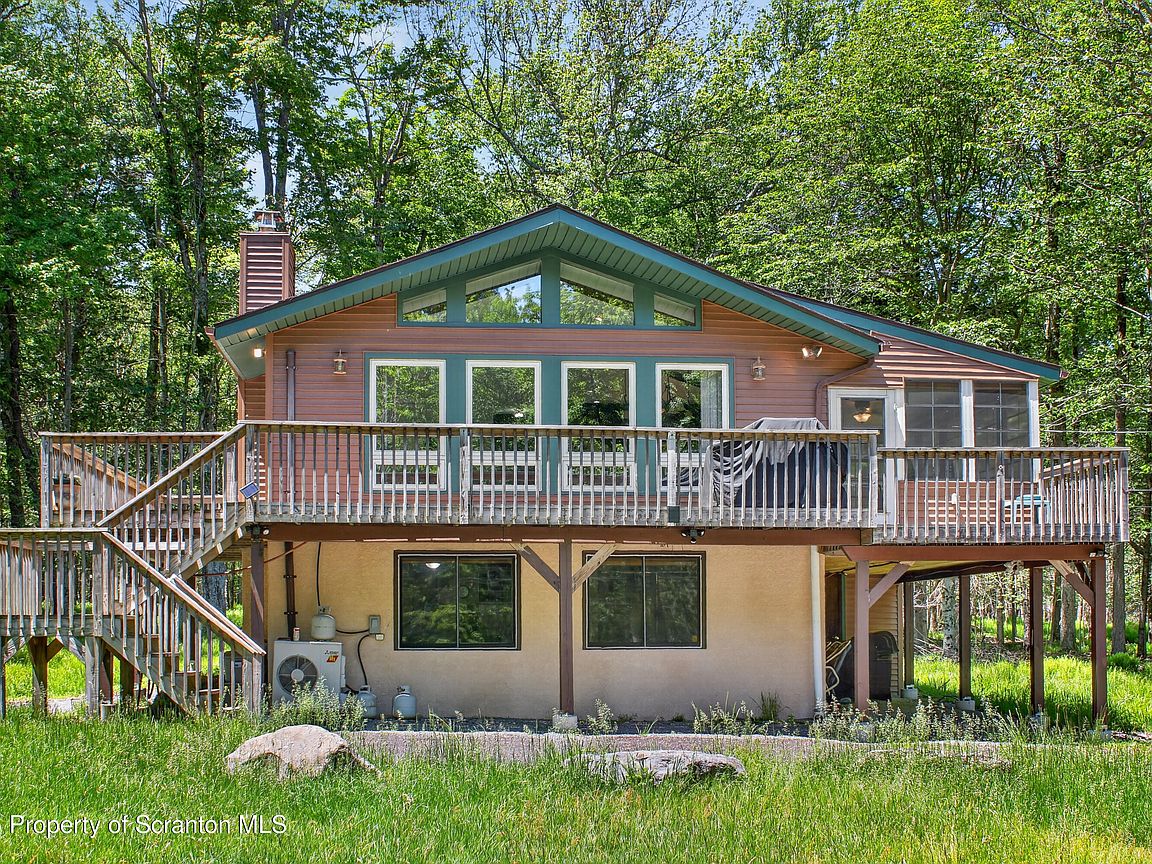
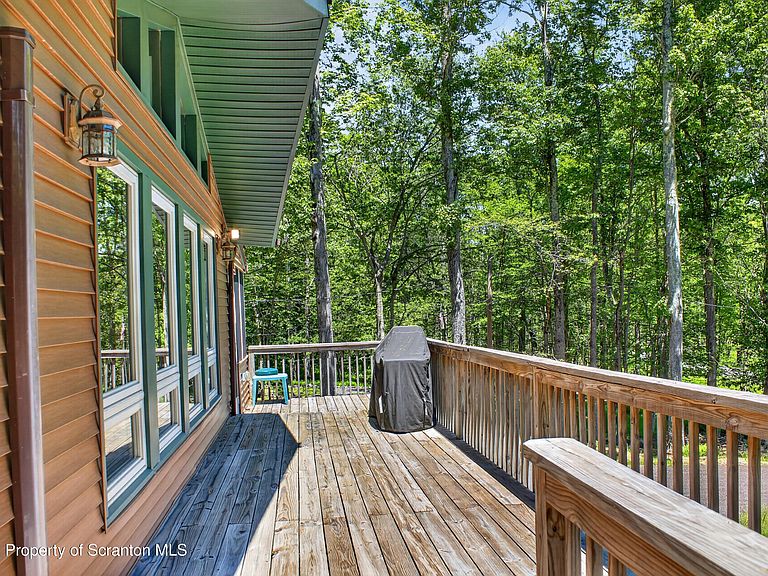
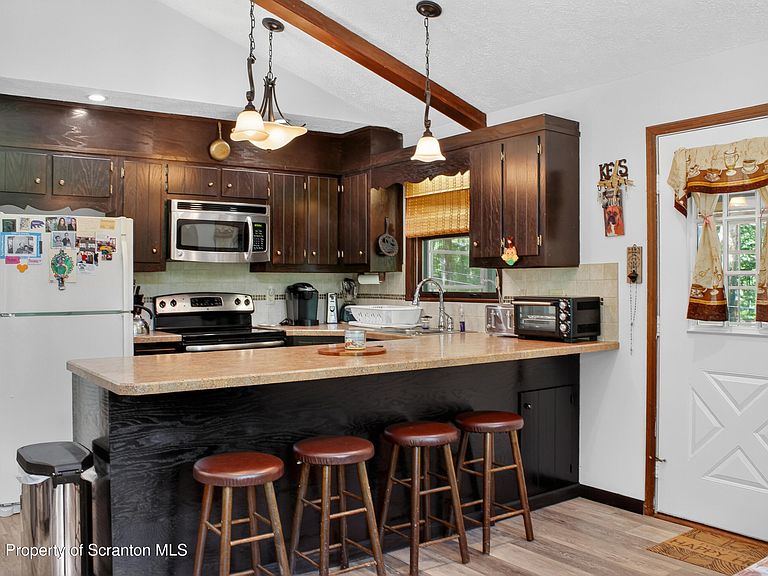
Welcome to your dream getaway nestled within the prestigious, gated Big Bass Lake community. This beautifully maintained bi-level home offers comfortable living with four bedrooms, two full bathrooms, and an abundance of lifestyle amenities both inside and out. The owner is also willing to consider creative financing and owner financing options for qualified buyers, making this an even more attractive opportunity. Step inside to discover brand-new vinyl flooring throughout, lending a fresh, modern feel to every room. Every bedroom features a full-size closet, providing generous storage for families and guests alike. Gather around either of the two cozy fireplaces on cool mountain evenings, or unwind in the stunning three-season room--the perfect space to enjoy nature's beauty year-round. The home's bi-level layout offers a natural separation of living and sleeping spaces, ideal for families, entertaining guests, or maximizing rental potential. This property is being sold fully furnished, excluding the seller's personal items, offering a true turnkey opportunity for homeowners, vacationers, or investors looking to begin enjoying or renting the property immediately. A dedicated storage shed on the property provides the perfect space for tools, outdoor equipment, seasonal items, and all the gear that comes with four-season living.Big Bass Lake is a vibrant, Airbnb-friendly community that truly delivers resort-style living. Residents enjoy access to indoor and outdoor pools, a welcoming clubhouse, and courts for tennis, basketball, and pickleball. Adventure awaits just minutes away, with world-class water parks and ski resorts nearby--making this property a four-season destination with exceptional investment appeal. Whether you're looking for a full-time residence, a weekend escape, or a short-term rental investment, this gem checks every box.
Getting Around
 Car-Dependent
 Very Limited Transit
 Somewhat Bikeable
Schools
Construction
Condition
- Year built: 1988
Materials
- Foundation: Slab,Raised
- Roof: Asphalt
- Construction materials: Vinyl Siding
Type & Style
- Home type: SingleFamily
- Architectural style: Ranch
- Property subType: Residential,Single Family Residence
Interior
Appliances
- Appliances included: Built-In Electric Oven,Washer,Microwave,Free-Standing Refrigerator,Dryer,Dishwasher
- Laundry features: Laundry Closet
Bathroom1
- Area: 456
- Dimensions: 9.5 x 48
Bathroom2
- Area: 39.2
- Dimensions: 7 x 5.6
Bathroom2
- Area: 39.2
- Dimensions: 7 x 5.6
Bedroom1
- Area: 96.96
- Dimensions: 10.1 x 9.6
Bedroom2
- Area: 109.61
- Dimensions: 11.3 x 9.7
Bedroom3
- Area: 93.09
- Dimensions: 10.7 x 8.7
Bedroom4
- Area: 89.76
- Dimensions: 10.2 x 8.8
Bedrooms & Bathrooms
- Bedrooms: 4
- Bathrooms: 2
- Full bathrooms: 2
Dining Room
- Area: 87.78
- Dimensions: 11.4 x 7.7
Family Room
- Area: 396
- Dimensions: 22 x 18
Features
- Ceiling Fan(s),Storage
- Door features: Sliding Doors
- Flooring: Vinyl
- Number of fireplaces: 2
- Fireplace features: Wood Burning
- Attic: Pull Down Stairs
- Finished area below ground: 0
- Finished area above ground: 1,776
- Common walls with other units/homes: No One Above
Heating & Cooling
- Heating features: Baseboard,Wood,Electric
- Cooling features: Ceiling Fan(s),Ductless
Interior Area
- Total structure area: 1,776
- Total interior livable area: 1,776 sqft
Kitchen
- Area: 107.06
- Dimensions: 10.6 x 10.1
Living Room
- Area: 234
- Dimensions: 11.7 x 20
Other
- Area: 187.21
- Dimensions: 19.3 x 9.7
Property
Details
- Parcel number: 23401020027
- Zoning: R1
Features
- Levels: Two
- Stories: 2
- Pool features: Association,Outdoor Pool,Indoor,Community
- Patio & porch: Deck,Side Porch,Front Porch
- Exterior features: Gas Grill,Outdoor Grill
- Fencing: None
Lot
- Lot size: 1.72 Acres
- Features: Private
- Lot size dimensions: 120 x 351 x 287 x 395
Parking
- Parking features: Asphalt,Driveway
- Has uncovered spaces: Yes