


N5108 State Highway 58, Mauston, WI, 53948
About This Home
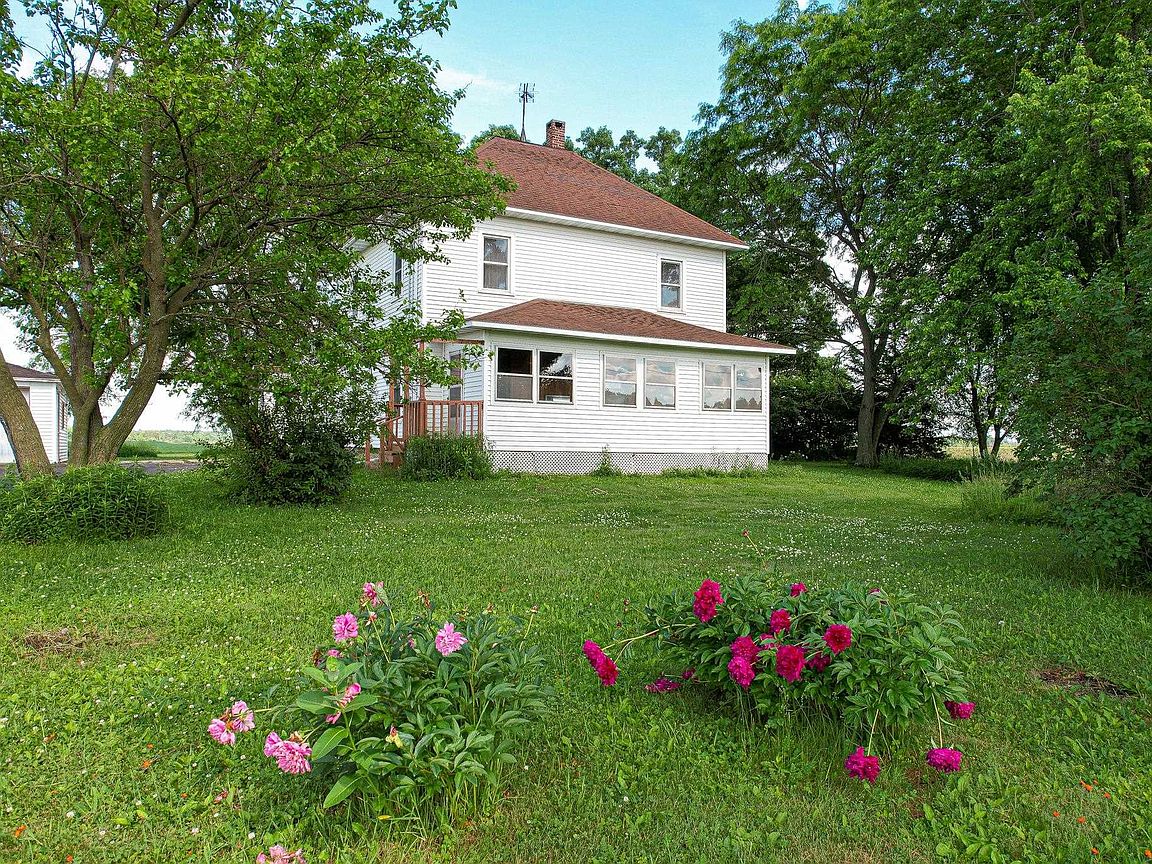
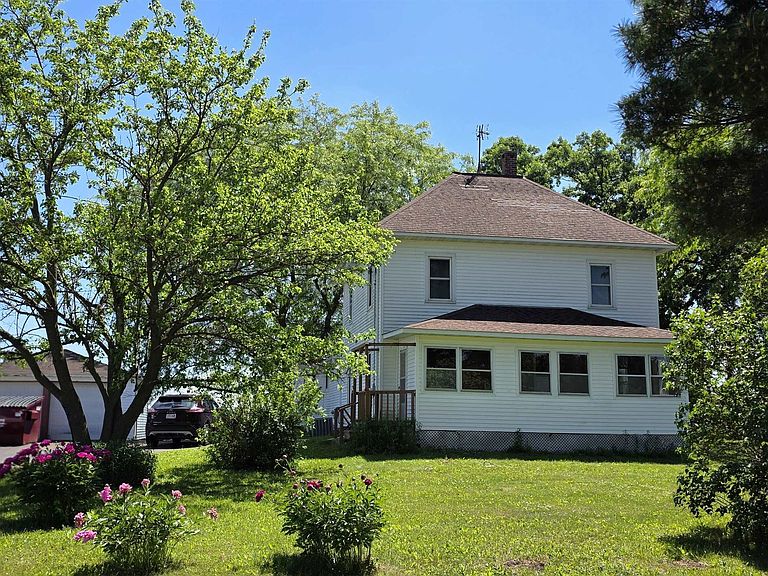
This spacious 4-bedroom, 2-bath home showcases beautiful original woodwork, hardwood floors, and timeless craftsmanship throughout. Large rooms offer plenty of space for living and entertaining, while updated vinyl flooring in the kitchen and bathrooms provides modern convenience. The home features abundant storage, a walk-up attic with endless potential, and a full basement for additional storage or workspace. Outside, enjoy the peaceful setting with a detached 2-car garage, storage shed, apple and pear trees, and a large established asparagus bed. The expansive lot offers room for gardening, recreation, or simply enjoying the countryside. A rare opportunity to own a historic farmhouse that combines character, space, and functionality. Schedule your private showing today and experience all this unique property has to offer.
Getting Around
 Car-Dependent
 Very Limited Transit
 Somewhat Bikeable
Schools
Construction
Materials
- Foundation: Block,Other
- Construction materials: Vinyl Siding
Type & Style
- Home type: SingleFamily
- Architectural style: National Folk/Farm
- Property subType: Single Family Residence
Interior
Appliances
- Laundry features: Main Level
Basement
- Has basement: Yes
- Basement: Full,Dual entry
Bedroom2
- Level: Upper
- Area: 156
Bedroom3
- Level: Upper
- Area: 130
Bedroom4
- Level: Upper
- Area: 168
Bedrooms & Bathrooms
- Bedrooms: 4
- Bathrooms: 2
- Full bathrooms: 2
- Main level bathrooms: 2
Dining Room
- Level: Main
- Area: 168
Family Room
- Area: 182
Features
- At Least 1 tub,Ceiling Fan(s),Bonus Room,Three-Season
- Attic: Walk-up
- Finished area above ground: 2,083
Heating & Cooling
- Heating features: Forced Air
- Cooling features: Central Air
Interior Area
- Total structure area: 2,083
- Total interior livable area: 2,083 sqft
Kitchen
- Features: Pantry,Range/Oven,Refrigerator,Dishwasher
- Level: Main
- Area: 144
Living Room
- Level: Main
- Area: 182
Master Bedroom
- Level: Main
- Area: 130
Property
Details
- Parcel number: 290181374
- Zoning: Res
- Exclusions: Seller personal property
Features
- Levels: Two
- Stories: 2
- Patio & porch: Enclosed
Lot
- Lot size: 1.45 Acres
- Features: Rural-not in subdivision
- Lot size dimensions: 340x158
Parking
- Total spaces: 2
- Parking features: 2 car
- Has garage: Yes
- Attached garage spaces: 2
- Covered spaces: 2
- Has uncovered spaces: Yes