

5314 Grace Sunshine, Spring, TX, 77379
About This Home
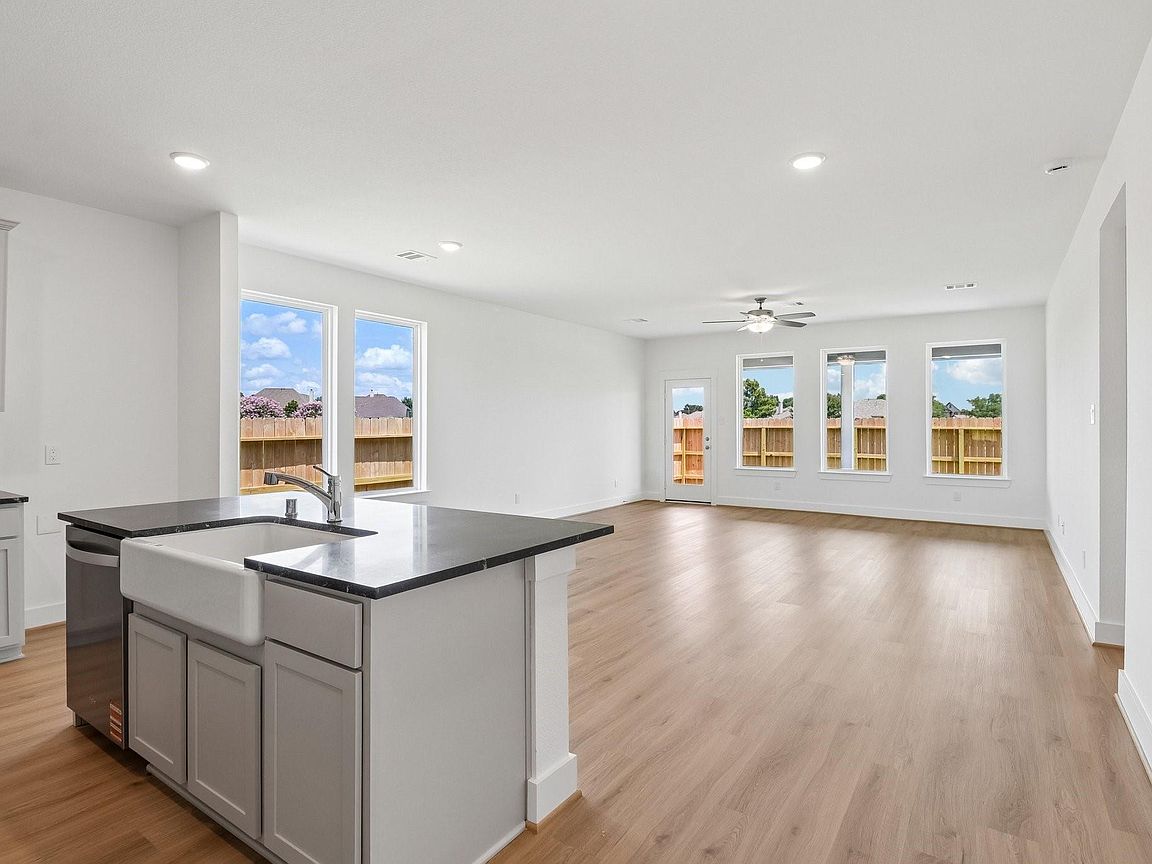
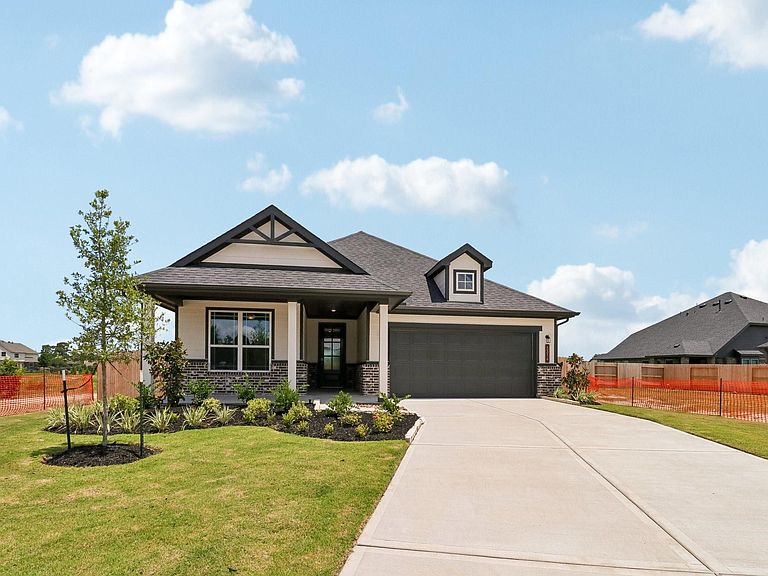
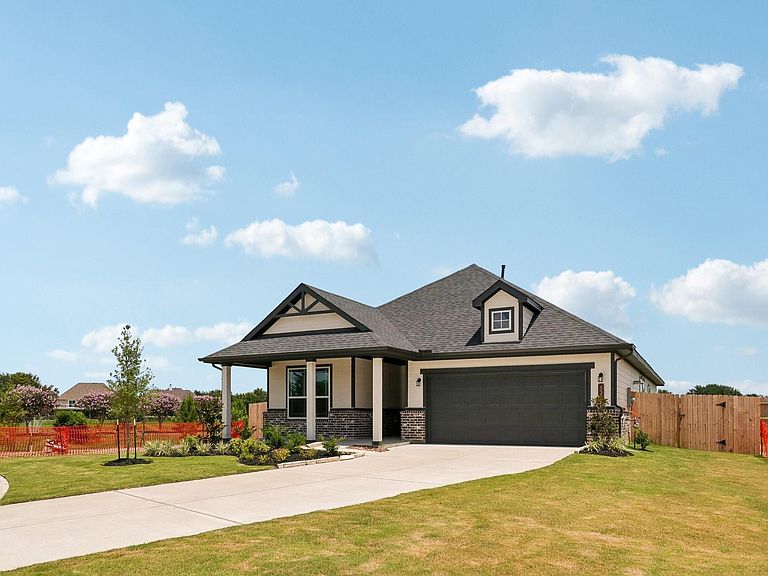
Welcome to the Olive Floor Plan by Brohn Homes, where a charming covered front patio welcomes you home! This 2,212 sq ft one-story home offers bedrooms, 3 full baths, a study, and a 2-car garage. As you enter, a secondary bedroom with an en-suite bath makes it ideal for guests or multi-gen living. The open kitchen, dining nook, and spacious living room make gathering with family and friends effortless. Retreat to the primary suite with its spa-like bath, dual sinks, and oversized walk-in closet. Step outside to the extended covered patio and enjoy morning coffee or evening sunsets. Being at the end of the cul-de-sac gives you beautiful sunset views over the ponds and trees. No side or back neighbors, A serene country vibe welcomes you home every day!
Getting Around
 Car-Dependent
 Very Limited Transit
 Somewhat Bikeable
Schools
Construction
Condition
- New construction: Yes
- Year built: 2026
Materials
- Foundation: Slab
- Roof: Composition,Energy Star/Reflective Roof
- Construction materials: Batts Insulation,Blown-In Insulation,Brick,Cement Siding
Other
- Builder name: Brohn Homes
Type & Style
- Home type: SingleFamily
- Architectural style: Traditional
- Property subType: Single Family Residence
Interior
Appliances
- Appliances included: ENERGY STAR Qualified Appliances,Water Heater,Disposal,Gas Oven,Microwave,Gas Range,Dishwasher
- Laundry features: Electric Dryer Hookup,Gas Dryer Hookup,Washer Hookup
Bedroom
- Level: First
- Area: 126.5
- Dimensions: 11.5 x 11
Bedroom
- Level: First
- Area: 126.5
- Dimensions: 11.5 x 11
Bedroom
- Level: First
- Area: 138
- Dimensions: 12x11.5
Bedrooms & Bathrooms
- Bedrooms: 4
- Bathrooms: 3
- Full bathrooms: 3
Breakfast
- Level: First
- Area: 191.625
- Dimensions: 18.25 x 10.5
Family Room
- Level: First
- Area: 273.75
- Dimensions: 18.25 x15
Features
- Door features: Insulated Doors
- Window features: Insulated/Low-E windows
- Flooring: Carpet,Vinyl
Heating & Cooling
- Heating features: Natural Gas
- Cooling features: Ceiling Fan(s),Electric
Interior Area
- Total structure area: 2,211
- Total interior livable area: 2,211 sqft
Other
- Level: First
- Area: 122.5
- Dimensions: 12.25 x 10
Primary Bedroom
- Level: First
- Area: 195
- Dimensions: 15x13
Property
Features
- Stories: 1
- Patio & porch: Covered,Patio/Deck,Porch
- Exterior features: Back Green Space,Sprinkler System
- Fencing: Back Yard,Full
- Has view: Yes
- View description: Water
- Has water view: Yes
- Water view: Water
- Waterfront features: Pond
Lot
- Lot size: 8,646 sqft
- Features: Back Yard,Corner Lot,Cul-De-Sac,Subdivided,0 Up To 1/4 Acre
- Lot size dimensions: 70 x 160
Parking
- Total spaces: 2
- Parking features: Attached
- Has garage: Yes
- Attached garage spaces: 2
- Covered spaces: 2