


135 County Road 4110, Granby, CO, 80446
About This Home
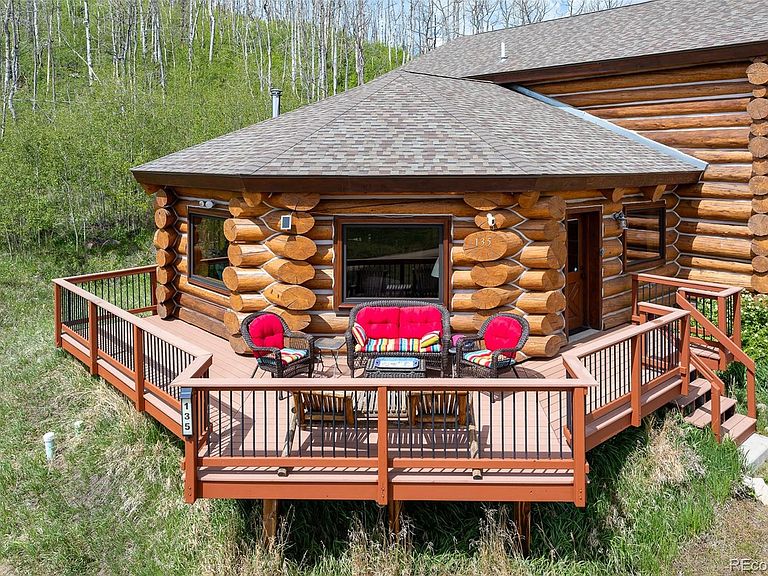
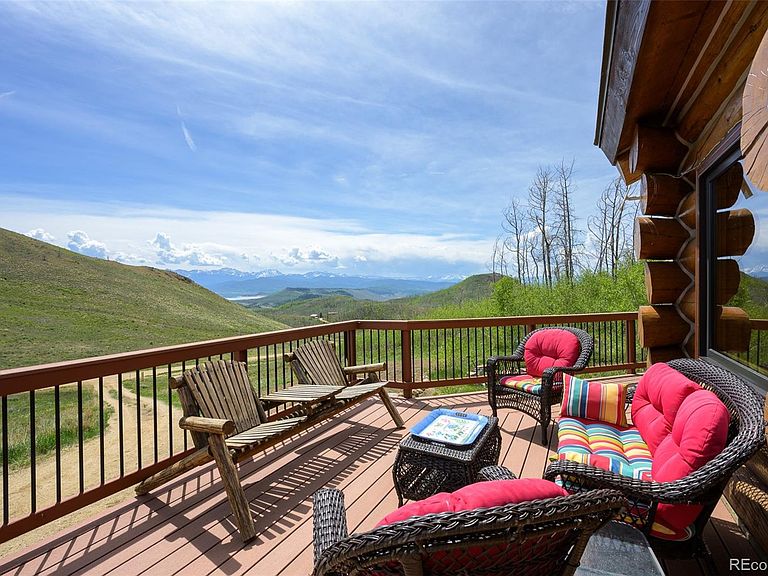
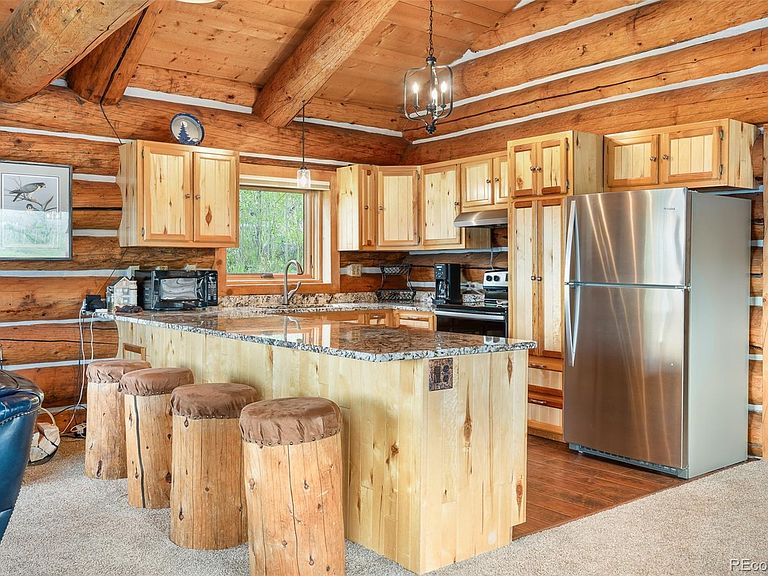
Discover this beautiful, classic log home offering 3 BR/2.5 BA on 19 acres with panoramic views of the Continental Divide and Lake Granby. Wake up and have your coffee on the deck surrounded by hummingbirds, you can enjoy watching the sunset to the west over Gravel Mountain then turn and watch the moon rise over Lake Granby, This exceptional property offers privacy, space, and breathtaking scenery, located between Granby CO and Grand Lake CO with direct access to Arapahoe National Forest and just minutes to HWY 34, Lake Granby, Shadow Mountain Lake and Grand Lake. Inside you will find the kitchen featuring granite countertops and functional workspace, ideal for everyday use or entertaining. A wood stove adds warmth and inviting ambiance to the living space, and a finished loft space above the bedrooms adds a 2nd living area and additional sleeping space. The attached 2-car garage gives you flexibility for storage of your mountain toys or parking convenience. A full log restoration including stripping logs to bare wood, refinishing and all new chinking was completed 6 years ago, preserving the timeless character and ensuring lasting quality. Following the East Troublesome Fire key upgrades include replaced windows, additional log restoration, a new wellhead and well pump. A new septic tank was installed in May of 2026.
Getting Around
 Car-Dependent
 Very Limited Transit
 Not Bike Friendly
Schools
Construction
Condition
- Year built: 1987
Materials
- Roof: Composition
- Construction materials: Log
Type & Style
- Home type: SingleFamily
- Architectural style: Traditional
- Property subType: Single Family Residence
Interior
Appliances
- Appliances included: Dishwasher,Dryer,Electric Water Heater,Microwave,Range,Range Hood,Refrigerator,Washer
Bathroom
- Level: Main
Bathroom
- Level: Upper
Bathroom
- Level: Upper
Bedroom
- Features: Primary Suite
- Level: Upper
Bedroom
- Level: Upper
Bedroom
- Level: Upper
Bedrooms & Bathrooms
- Bedrooms: 3
- Bathrooms: 3
- Full bathrooms: 1
- 3/4 bathrooms: 1
- 1/2 bathrooms: 1
- Main level bathrooms: 1
Features
- Granite Counters,Vaulted Ceiling(s)
- Flooring: Carpet,Tile
- Fireplace features: Living Room
- Fireplace: Yes
- Finished area above ground: 2,462
Heating & Cooling
- Heating features: Baseboard,Electric
- Cooling features: None
Interior Area
- Total structure area: 3,699
- Total interior livable area: 3,699 sqft
Kitchen
- Level: Main
Living Room
- Level: Main
Loft
- Level: Upper
Property
Details
- Parcel number: R098750
- Zoning: AA1
- Special condition: Standard
- Exclusions: All Artwork And Seller's Personal Possessions.
Features
- Levels: Multi/Split
- Patio & porch: Deck
- Has view: Yes
- View description: Lake,Mountain(s)
- Has water view: Yes
- Water view: Lake
- Residential vegetation: Aspen,Grassed,Natural State
Lot
- Lot size: 19.60 Acres
- Features: Meadow,Sloped
Parking
- Total spaces: 2
- Parking features: Garage - Attached
- Has garage: Yes
- Attached garage spaces: 2
- Covered spaces: 2