


369 W Pinyon Pine Dr, Orderville, UT, 84758
About This Home
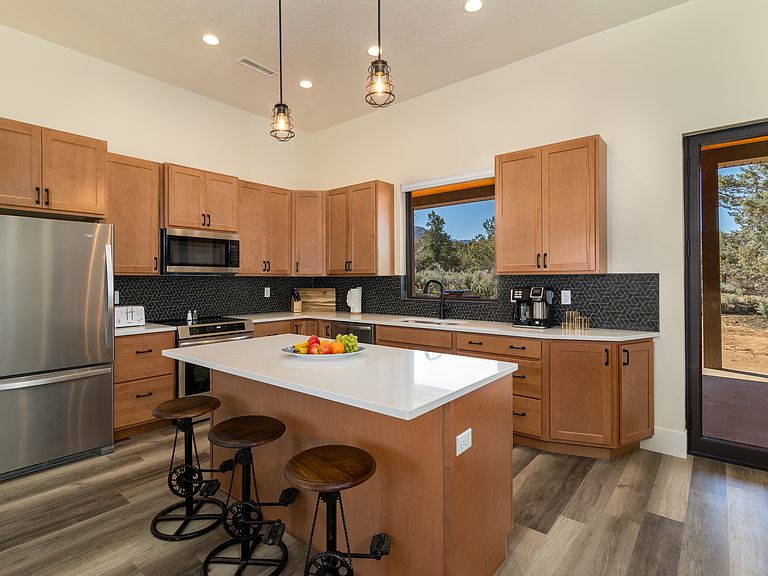
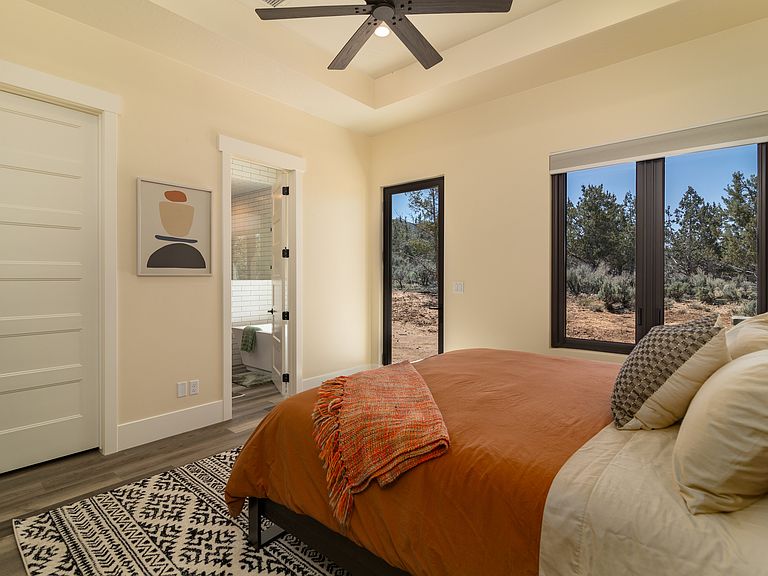
Discover this beautiful 1,591 sq ft, 3-bedroom, 2.5-bathroom one-story home in the highly desirable Quarter Circle H Ranch community of Orderville, Utah. Nestled amid breathtaking red rock mountain views, this turnkey property offers peaceful serenity while sitting just 25 minutes from the Zion National Park East Entrance - an unbeatable location for both personal enjoyment and strong vacation rental income. The thoughtfully designed interior features an open-concept great room with generous dining space, complemented by a fully equipped kitchen with quartz countertops and stainless steel appliances. The primary suite is a true retreat, boasting a king bed, spacious walk-in closet, and luxurious en-suite bathroom with tiled shower, deep soaker tub, and inspiring mountain views. Bedroom two offers a queen bed, and bedroom three provides two twin beds. The home comfortably sleeps six. Outside, enjoy a private covered back patio with hot tub, fire table, and gas BBQ - perfect for entertaining or unwinding under the stars. Additional features include a washer/dryer, central air conditioning, high-speed Wi-Fi, and ample parking with trailer/ATV capability. Buyer to verify all.
Getting Around
 Car-Dependent
 Very Limited Transit
 Somewhat Bikeable
Schools
Construction
Condition
- Property condition: Blt./Standing
- Year built: 2023
Materials
- Foundation: Slab
- Roof: Metal
- Construction materials: Composition
Type & Style
- Home type: SingleFamily
- Architectural style: Cabin
- Property subType: Single Family Residence
Interior
Appliances
- Appliances included: Dryer,Gas Grill/BBQ,Microwave,Refrigerator,Washer,Water Softener Owned,Disposal,Free-Standing Range
Bedrooms & Bathrooms
- Bedrooms: 3
- Bathrooms: 3
- Full bathrooms: 2
- 1/2 bathrooms: 1
- Partial bathrooms: 1
- Main level bedrooms: 3
Features
- Separate Bath/Shower,Walk-In Closet(s),Silestone Countertops
- Window features: Drapes,Shades,Window Coverings,Double Pane Windows
- Finished area above ground: 1,591
Heating & Cooling
- Heating features: Forced Air
- Cooling features: Central Air,Ceiling Fan(s)
Interior Area
- Total structure area: 1,591
- Total interior livable area: 1,591 sqft
Master Bedroom
- Level: First
Property
Details
- Parcel number: O18138
- Zoning description: Single-Family, Short Term Rental Allowed
Features
- Stories: 1
- Patio & porch: Covered,Covered Patio
- Exterior features: Lighting
- Spa features: Hot Tub
- Has view: Yes
- View description: Red Rock
- Topography of land: Terrain
- Residential vegetation: Landscaping: Part,Xeriscaped
Lot
- Lot size: 0.99 Acres
- Features: Wooded
- Lot size dimensions: 0.0 x 0.0 x 0.0
Parking
- Total spaces: 2
- Parking features: Garage - Attached
- Has garage: Yes
- Attached garage spaces: 2
- Covered spaces: 2