



653 11th St NE, Washington, DC, 20002
About This Home
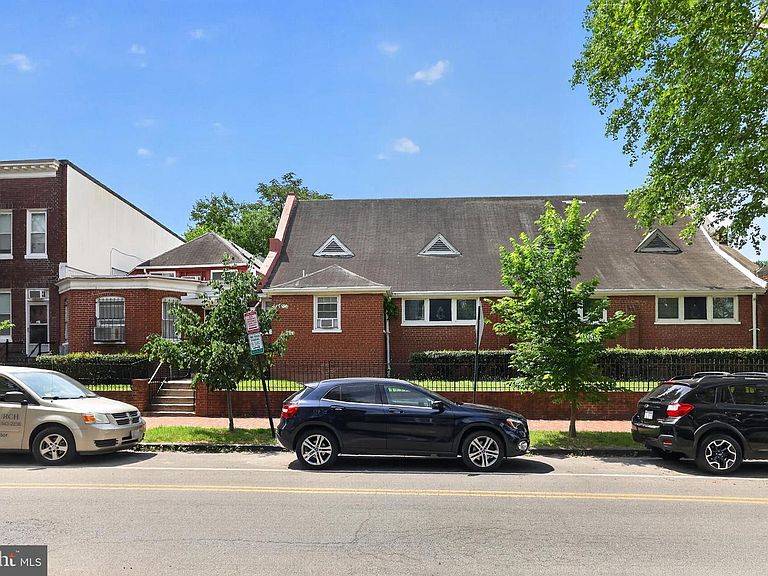
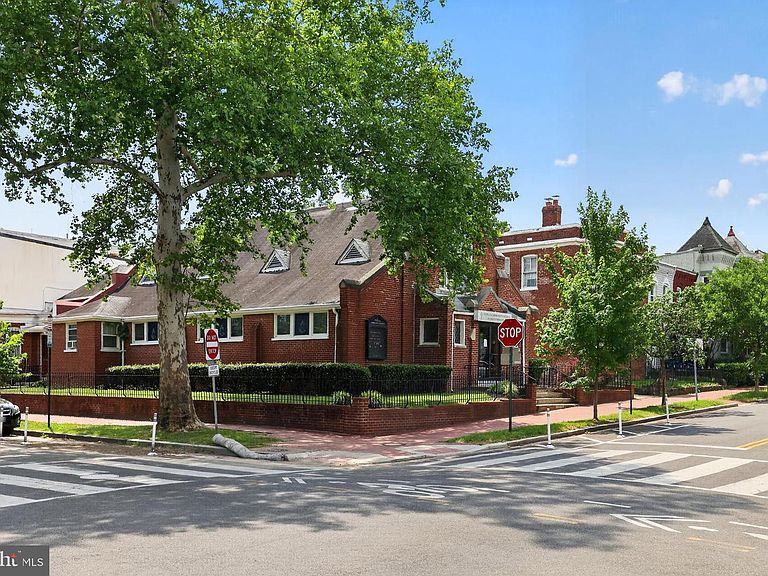
Rare Multi-Corner Property Assemblage Opportunity in the heart of Capitol Hill’s Old City #1 neighborhood. This unique corner property includes a church and a 3-level townhouse, offering exceptional potential for investors, developers, religious organizations, or buyers seeking a one-of-a-kind conversion opportunity. Situated just steps from the vibrant H Street corridor, the property is zoned RF-1. Whether you’re looking to continue its religious use, explore residential redevelopment possibilities, or create a distinctive urban residence, this property offers a variety of potential uses subject to applicable approvals. The property is identified in the public record as tax parcel 0983// 0864 and includes the addresses 651 11th Street NE, 653 11th Street NE. The owner prefers to sell this assemblage together. The townhouse portion was recently vacated and will benefit from renovation and updating, presenting an excellent value-add opportunity. Prominently positioned on a corner lot in one of Washington, DC’s most desirable neighborhoods, this is a rare chance to acquire a versatile property with significant upside potential. Showings by appointment only.
Getting Around
 Very Walkable
 Very Limited Transit
 Biker's Paradise
Schools
Construction
Condition
- Year built: 1913
Materials
- Foundation: Slab
- Construction materials: Other
Type & Style
- Home type: SingleFamily
- Architectural style: Colonial
- Property subType: Single Family Residence
Interior
Appliances
- Appliances included: Water Heater
Basement
- Has basement: Yes
- Basement: Unfinished
Bedrooms & Bathrooms
- Bedrooms: 4
- Bathrooms: 2
- Full bathrooms: 1
- 1/2 bathrooms: 1
- Main level bathrooms: 2
- Main level bedrooms: 4
Features
- Finished area above ground: 4,875
Heating & Cooling
- Heating features: Central
- Cooling features: Central Air,Electric
Interior Area
- Total structure area: 4,875
- Total interior livable area: 4,875 sqft
Property
Accessibility
- Accessibility features: None
Details
- Parcel number: 0983//0864
- Attached to another structure: Yes
- Zoning: RF1
- Special condition: Standard
Features
- Levels: Three
- Stories: 3
- Pool features: None
Lot
- Lot size: 7,335 sqft
- Features: Unknown Soil Type
Parking
- Parking features: Driveway,On Street
- Has uncovered spaces: Yes