



33600 State Highway 22, Verbena, AL, 36091
About This Home
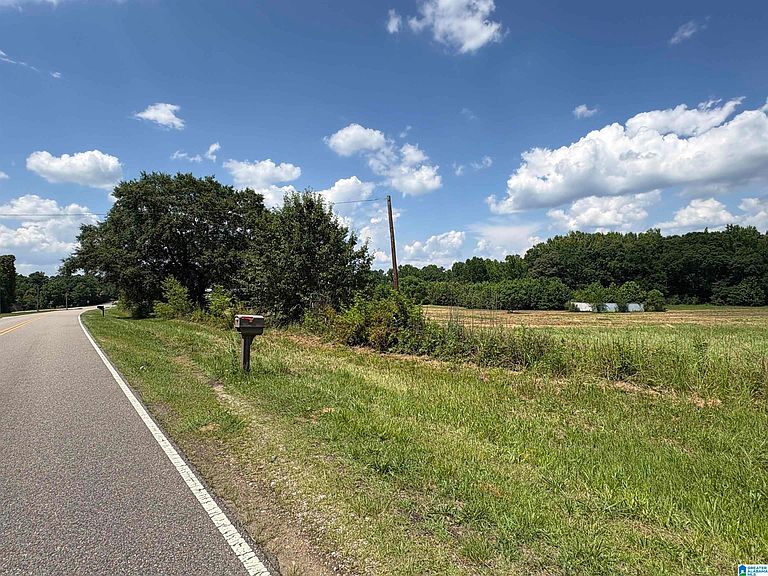
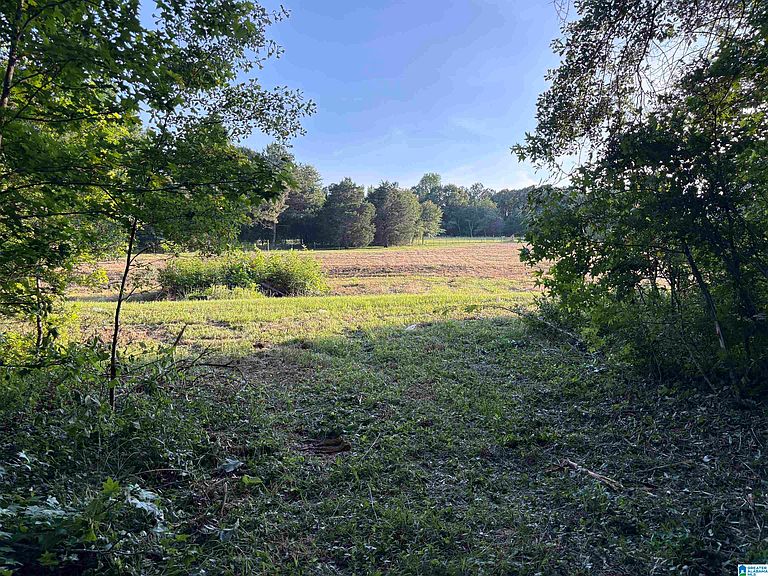
Live, work, & expand on 24+/- acres along AL-22 in Verbena! This high-utility 7,500 sq ft multi-use building offers an unbeatable lifestyle setup with a storefront, active workshop, & private living quarters under one roof.The front boasts a bright showroom with prime highway visibility, perfect for retail or professional offices. The rear is built for heavy-duty production or storage, featuring massive roll-up doors for effortless equipment loading. Unwind in the attached residential suite, offering a comfortable, private retreat with zero commute.Sprawling beside and behind the facility is 24 acres of stunning pasture & mature timber, perfect for livestock, hobbies, or future expansion. A massive bonus pole barn provides ample covered storage for tractors, trailers, & bulk inventory. Ideal for craftsmen, automotive shops, or a homestead, this flexible Chilton County estate eliminates commercial leases & fuses business with country living.
Getting Around
 Car-Dependent
 Very Limited Transit
 Somewhat Bikeable
Schools
Construction
Condition
- Year built: 1995
Materials
- Foundation: Slab
- Construction materials: Other
Type & Style
- Home type: SingleFamily
- Property subType: Single Family Residence
Interior
Appliances
- Appliances included: Dishwasher,Electric Oven,Refrigerator,Electric Water Heater
- Laundry features: Electric Dryer Hookup,Washer Hookup,Main Level,Laundry Closet,Yes
Basement
- Area: 0
Bathroom1
- Level: First
Bedroom1
- Level: First
Bedrooms & Bathrooms
- Bedrooms: 1
- Bathrooms: 1
- Full bathrooms: 1
Family Room
- Level: First
Features
- None,Shared Bath
- Flooring: Carpet,Concrete,Vinyl
- Attic: None
- Finished area below ground: 0
- Finished area above ground: 7,500
Heating & Cooling
- Heating features: Central,Dual Systems (HEAT),Electric
- Cooling features: Central Air
Interior Area
- Total interior livable area: 7,500 sqft
Kitchen
- Features: Laminate Counters
Property
Details
- Parcel number: 1807250000017.000
- Special condition: As Is
Features
- Levels: One
- Stories: 1
- Pool features: None
- Has view: Yes
- View description: None
- Waterfront features: No
Lot
- Lot size: 25 Acres
- Features: Acreage
Parking
- Total spaces: 4
- Parking features: Attached,Circular Driveway,Detached,Driveway,Off Street,RV Access/Parking,Unassigned,Open,Garage Faces Rear
- Has garage: Yes
- Attached garage spaces: 4
- Covered spaces: 4
- Has uncovered spaces: Yes