


2154 Edwin Dr, Chesapeake, VA, 23322
About This Home
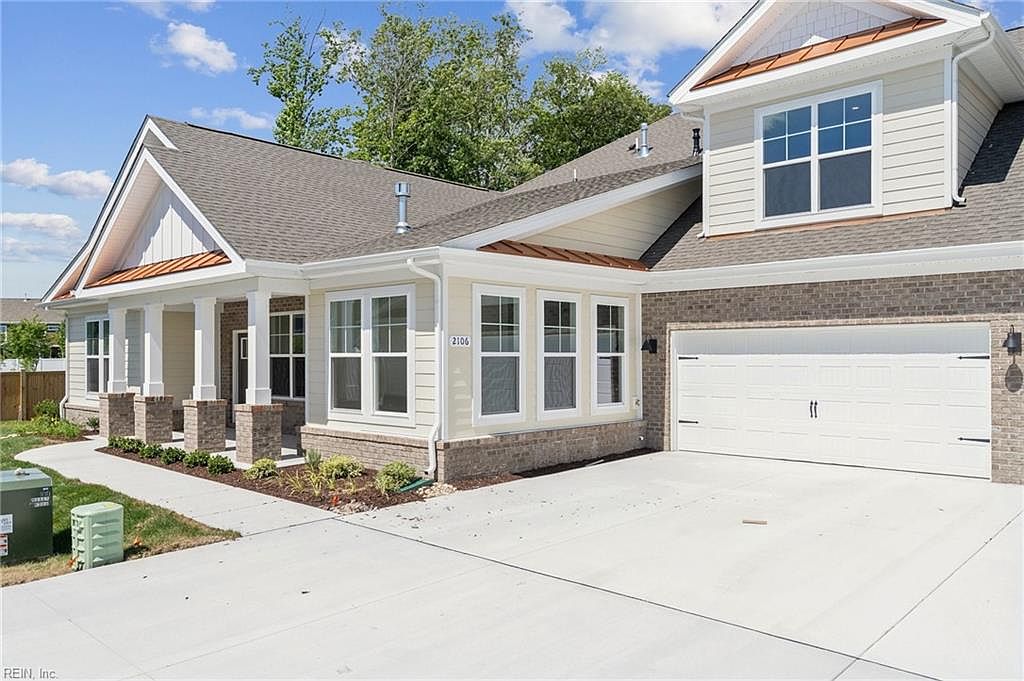
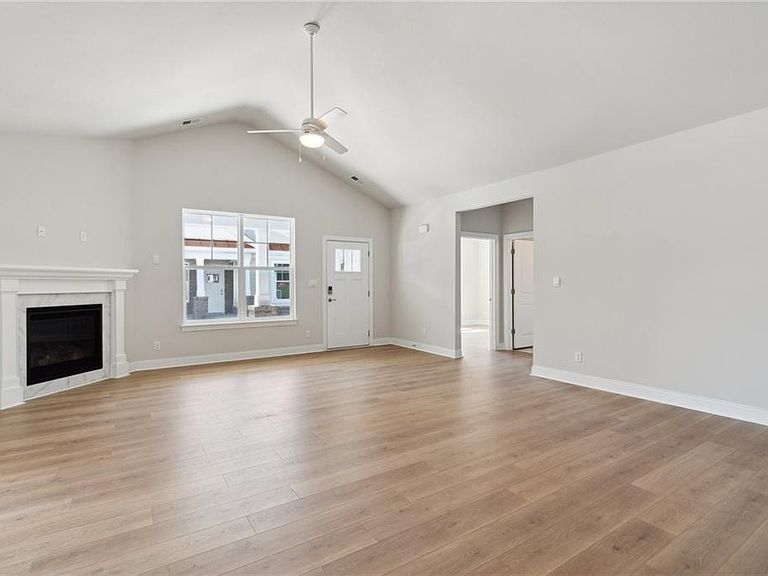
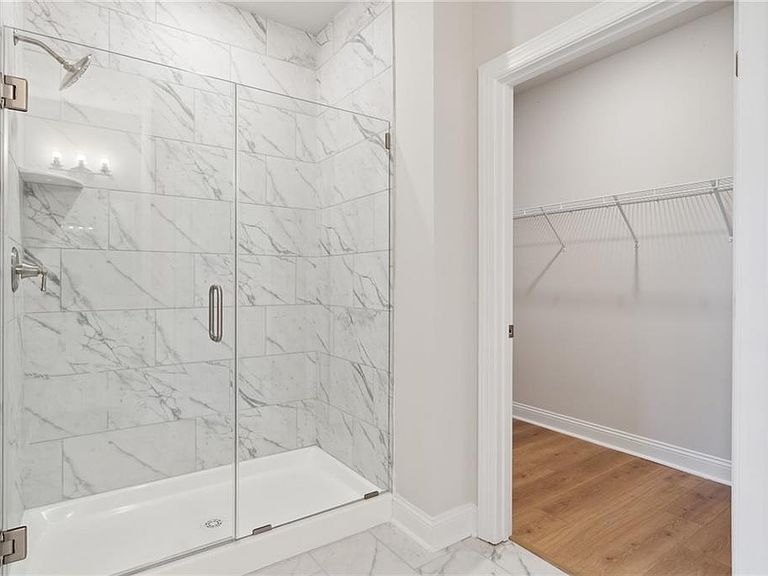
Welcome to The Charleston at Retreat at Edinburgh -a stunning 3-bedroom, 3-bath home. Enjoy an open great room with vaulted ceilings and a cozy fireplace, a beautiful kitchen with quartz countertops and stainless steel appliances, and a versatile morning Room perfect for relaxing or entertaining. The spacious first-floor primary suite features a tiled shower, double vanity, and two large closets, while an upstairs bonus room with a full bath provides extra flexibility. Nestled in Chesapeake’s premier 55+ low-maintenance community, you’ll have access to a brand-new clubhouse, resort-style pool, walking paths, and more -all just minutes from fine dining, shopping, and beautiful parks. Experience the perfect blend of modern comfort and vibrant, active living in a tranquil coastal neighborhood you’ll love to call home. Incentives available with use of preferred lender. Photos are to be used as an example and do not represent exact listings selections.
Getting Around
 Car-Dependent
 No Nearby Transit
 Somewhat Bikeable
Schools
Construction
Condition
- New construction: Yes
- Year built: 2026
Materials
- Foundation: Slab
- Roof: Asphalt Shingle
- Construction materials: Fiber Cement
Type & Style
- Home type: Condo
- Architectural style: Craftsman
- Property subType: Condominium
Interior
Appliances
- Appliances included: Dishwasher,Disposal,Microwave,Gas Range,Gas Water Heater
- Laundry features: Dryer Hookup,Washer Hookup
Bedrooms & Bathrooms
- Bedrooms: 3
- Bathrooms: 3
- Full bathrooms: 3
Dining Room
- Level: First
- Dimensions: 16'7x10
Family Room
- Level: First
- Dimensions: 19'5x13
Features
- Primary Sink-Double,Walk-In Closet(s),Pantry
- Flooring: Carpet,Ceramic Tile,Laminate/LVP
- Number of fireplaces: 1
- Fireplace features: Fireplace Gas-natural
- Fireplace: Yes
- Attic: Walk-In
Heating & Cooling
- Heating features: Natural Gas
- Cooling features: 16+ SEER A/C,Central Air
Interior Area
- Total interior livable area: 2,642 sqft
Primary Bedroom
- Level: First
- Dimensions: 15'6x13
Property
Details
- Attached to another structure: Yes
Features
- Stories: 1
- Pool features: None,Association
- Patio & porch: Porch
- Exterior features: Inground Sprinkler
- Fencing: None
- Waterfront features: Not Waterfront
Parking
- Total spaces: 2
- Parking features: Garage Att 2 Car
- Has garage: Yes
- Attached garage spaces: 2
- Covered spaces: 2