


6131 W J9, Lancaster, CA, 93536
About This Home
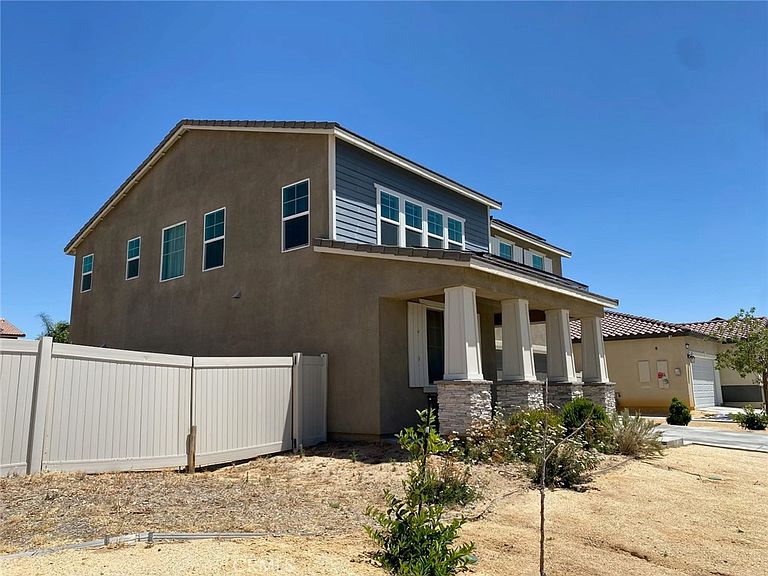
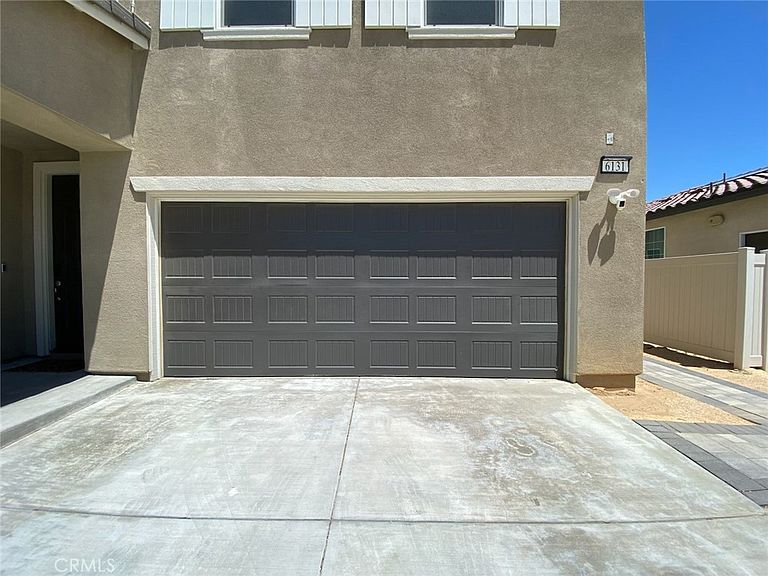
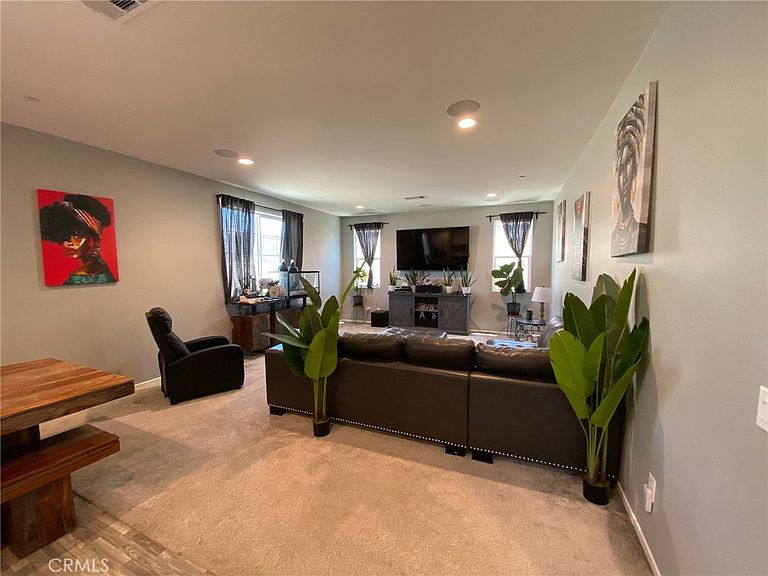
Step into modern luxury with this stunning, nearly new single-story home in one of Lancaster’s most desirable neighborhoods! Built in 2022, this sprawling residence offers a massive 2,679 square feet of living space, blending contemporary design with everyday comfort. Why wait for new construction when you can move right into this pristine, turnkey masterpiece? The moment you walk through the door, you will be captivated by the expansive, open-concept floor plan that effortlessly connects the living, dining, and kitchen areas—an absolute entertainer’s dream. The bright, chef-inspired gourmet kitchen serves as the heart of the home, featuring sleek modern finishes, abundant cabinetry, and premium appliances perfectly suited for both quick breakfasts and large dinner parties. Because the massive square footage is dedicated to just three bedrooms, every room feels incredibly spacious. Retreat to the sprawling primary suite, designed as your private oasis for ultimate relaxation. The two beautifully appointed bathrooms feature crisp, clean, and contemporary finishes. Designed for the modern homeowner, this property is equipped with an energy-efficient solar power system and central HVAC, ensuring year-round comfort while keeping utility costs in check. The attached garage provides ample storage, while the generous 7,516-square-foot lot offers a fantastic canvas to create your ultimate backyard retreat. Perfectly located just minutes from excellent schools, local shopping, and dining, this gorgeous Antelope Valley gem delivers the space, style, and efficiency today's buyers are looking for. Completely move-in ready and waiting for its next chapter—schedule your showing today before it is gone!
Getting Around
 Car-Dependent
 Very Limited Transit
 Somewhat Bikeable
Schools
Construction
Condition
- Year built: 2022
Type & Style
- Home type: SingleFamily
- Property subType: Single Family Residence
Interior
Appliances
- Laundry features: Laundry Room
Bedroom
- Features: Bedroom on Main Level
Bedrooms & Bathrooms
- Bedrooms: 4
- Bathrooms: 3
- Full bathrooms: 3
- Main level bathrooms: 1
- Main level bedrooms: 1
Cooling
- Cooling features: Central Air
Features
- Bedroom on Main Level,Loft,Main Level Primary,Walk-In Closet(s)
- Window features: Double Pane Windows
- Fireplace features: None
- Common walls with other units/homes: 1 Common Wall
Interior Area
- Total interior livable area: 2,679 sqft
Master Bedroom
- Features: Main Level Primary
Other
- Features: Walk-In Closet(s)
Property
Details
- Parcel number: 3203066019
- Attached to another structure: Yes
- Special condition: Standard
- Exclusions: Refrigerator,Some light fixtures,Ring door bell,Room door knobs
Features
- Levels: Two
- Stories: 2
- Entry location: 1
- Pool features: None
- Has view: Yes
- View description: None
Lot
- Lot size: 7,516 sqft
- Features: 0-1 Unit/Acre
Parking
- Total spaces: 2
- Parking features: Garage - Attached
- Has garage: Yes
- Attached garage spaces: 2
- Covered spaces: 2