


58520 Brookside Dr, New Haven, MI, 48048
About This Home
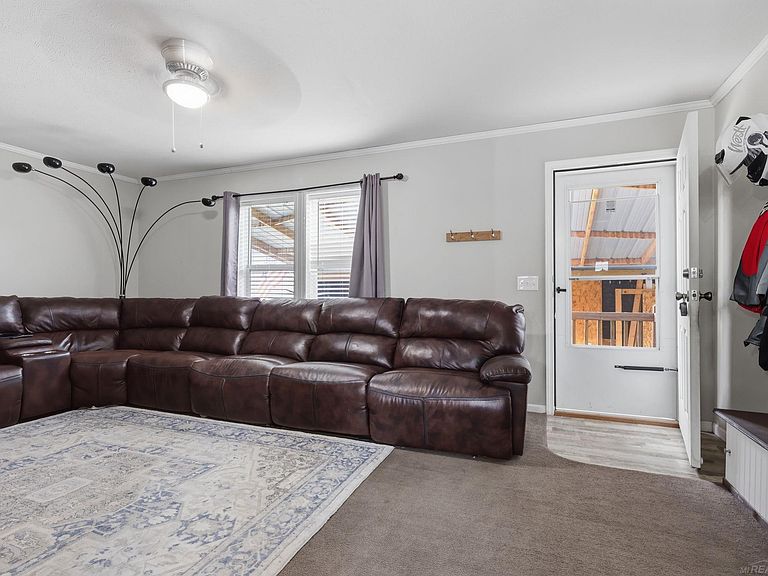
Welcome home to this spacious 4-bedroom, 2-bath manufactured home offering nearly 1,500 square feet of comfortable living space! In addition to the four bedrooms, this home features a dedicated office addition, perfect for working from home, a hobby room, or extra storage. The open-concept kitchen, dining, and living areas create an inviting space for everyday living and entertaining. The living room includes a built-in entertainment center, adding both style and functionality. The primary suite offers a private bath and an oversized walk-in closet, while three additional bedrooms provide plenty of space for family or guests. Step outside to enjoy the covered back porch—an ideal spot for relaxing, grilling, or enjoying your morning coffee. With a functional layout, generous storage, and versatile living spaces, this home is ready for its next owners.
Getting Around
 Car-Dependent
 Very Limited Transit
 Somewhat Bikeable
Schools
Construction
Condition
- Year built: 2018
Materials
- Foundation: Pillar/Post/Pier
- Construction materials: Vinyl Siding
Type & Style
- Home type: MobileManufactured
- Property subType: Manufactured Home
Interior
Appliances
- Appliances included: Dishwasher,Disposal,Dryer,Microwave,Range/Oven,Refrigerator,Washer,Gas Water Heater
Bedroom1
- Features: Carpet
- Level: Entry
- Area: 180
Bedroom2
- Features: Carpet
- Level: Entry
- Area: 96
Bedroom3
- Features: Carpet
- Level: Entry
- Area: 96
Bedroom4
- Features: Carpet
- Level: Entry
- Area: 72
Bedrooms & Bathrooms
- Bedrooms: 4
- Bathrooms: 2
- Full bathrooms: 2
Dining Room
- Features: Linoleum
- Level: Entry
- Area: 108
Features
- Window features: Storms/Screens
- Flooring: Carpet,Linoleum
Heating & Cooling
- Heating features: Forced Air
- Cooling features: Ceiling Fan(s),Central Air
Interior Area
- Total structure area: 1,497
- Total interior livable area: 1,497 sqft
Kitchen
- Level: Entry
- Area: 228
Living Room
- Level: Entry
- Area: 228
Property
Details
- Special condition: Private
Features
- Levels: One
- Stories: 1
- Patio & porch: Porch