
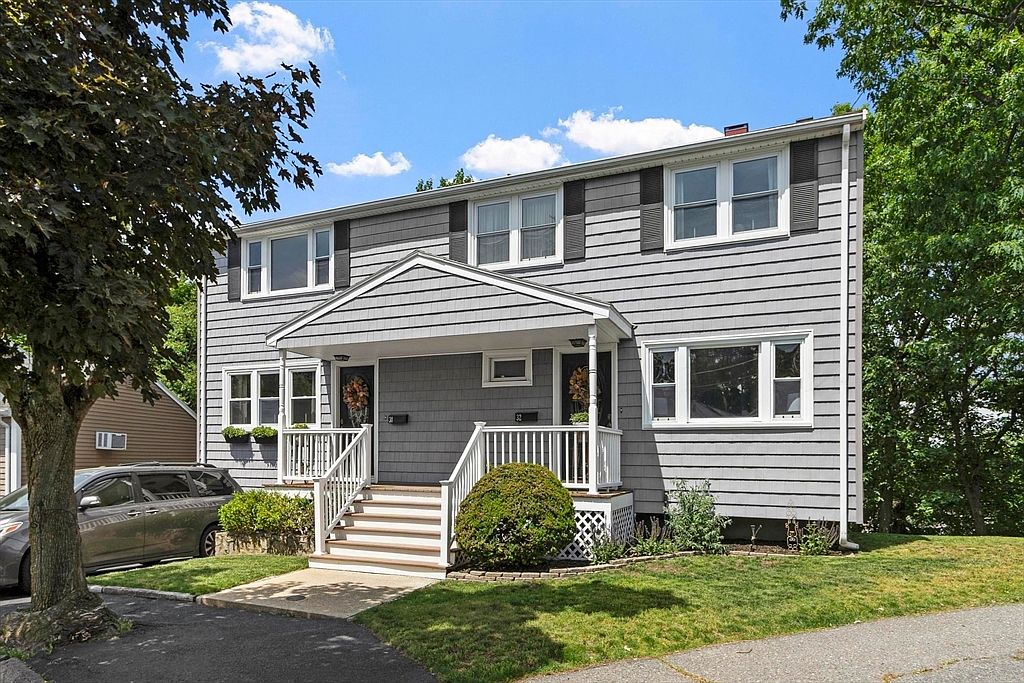
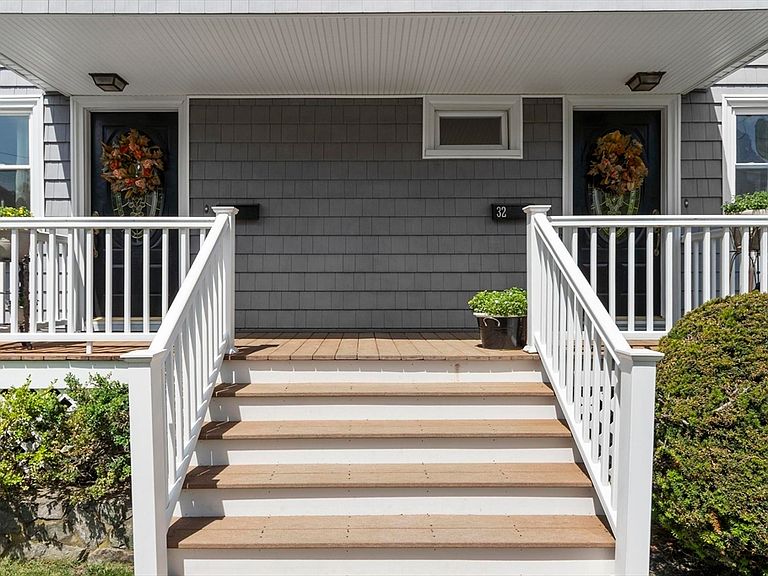
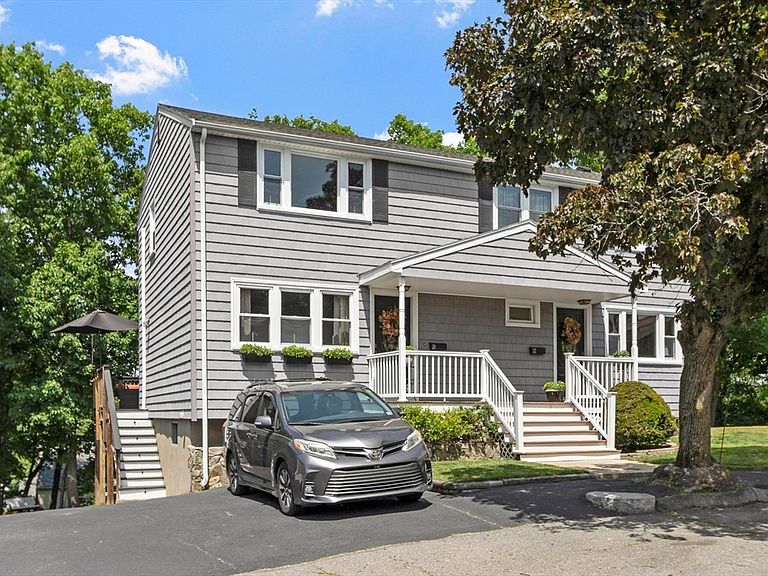


30-32 Goldcliff Rd, Malden, MA, 02148
About This Home
Enjoy the space and privacy of a single-family home with the added flexibility of a separate one-bedroom apartment. Tucked at the end of a quiet cul-de-sac in Malden’s desirable Forestdale neighborhood, this well-maintained property features a spacious three-bedroom main residence and a separate apartment ideal for rental income, extended family, an adult child, guests, a caregiver, or a private home office. Both units offer comfortable living space and abundant natural light, while the flexible layout accommodates a variety of needs. Set on a generous lot with outdoor space to enjoy, the home is conveniently located near public transportation, major routes, shopping, restaurants, parks, and everything Malden and neighboring Melrose have to offer. Whether you're looking for a home with rental income, multigenerational living, or a smart investment in a sought-after location, 30–32 Goldcliff Road presents an exceptional opportunity.
Getting Around
 Somewhat Walkable
 Good Transit
 Somewhat Bikeable
Schools
Construction
Condition
- Year built: 1972
Materials
- Foundation: Concrete Perimeter
- Roof: Shingle
- Construction materials: Frame
Type & Style
- Home type: MultiFamily
- Property subType: Multi Family
Interior
Appliances
- Appliances included: Range,Dishwasher,Microwave,Refrigerator,Washer,Dryer
Basement
- Has basement: Yes
- Basement: Full,Walk-Out Access,Unfinished
Bedrooms & Bathrooms
- Bedrooms: 4
- Bathrooms: 3
- Full bathrooms: 2
- 1/2 bathrooms: 1
Features
- Storage,Stone/Granite/Solid Counters,Bathroom With Tub & Shower,Open Floorplan,Living Room,Kitchen,Family Room,Office/Den
- Flooring: Hardwood
- Finished area above ground: 2,184
Heating & Cooling
- Heating features: Natural Gas
- Cooling features: Ductless,Window Unit(s)
Interior Area
- Total structure area: 2,184
- Total interior livable area: 2,184 sqft
Property
Details
- Parcel number: 599168
- Zoning: ResA
- Exclusions: Please See Inclusion/Exclusion Sheet.
Features
- Patio & porch: Porch,Deck
- Exterior features: Balcony/Deck
Lot
- Lot size: 9,548 sqft
Parking
- Total spaces: 4
- Parking features: Paved Drive,Off Street,Paved
- Has uncovered spaces: Yes
- Uncovered spaces: 4