

13 Winnwood Farm Way, Falmouth, ME, 04105
About This Home
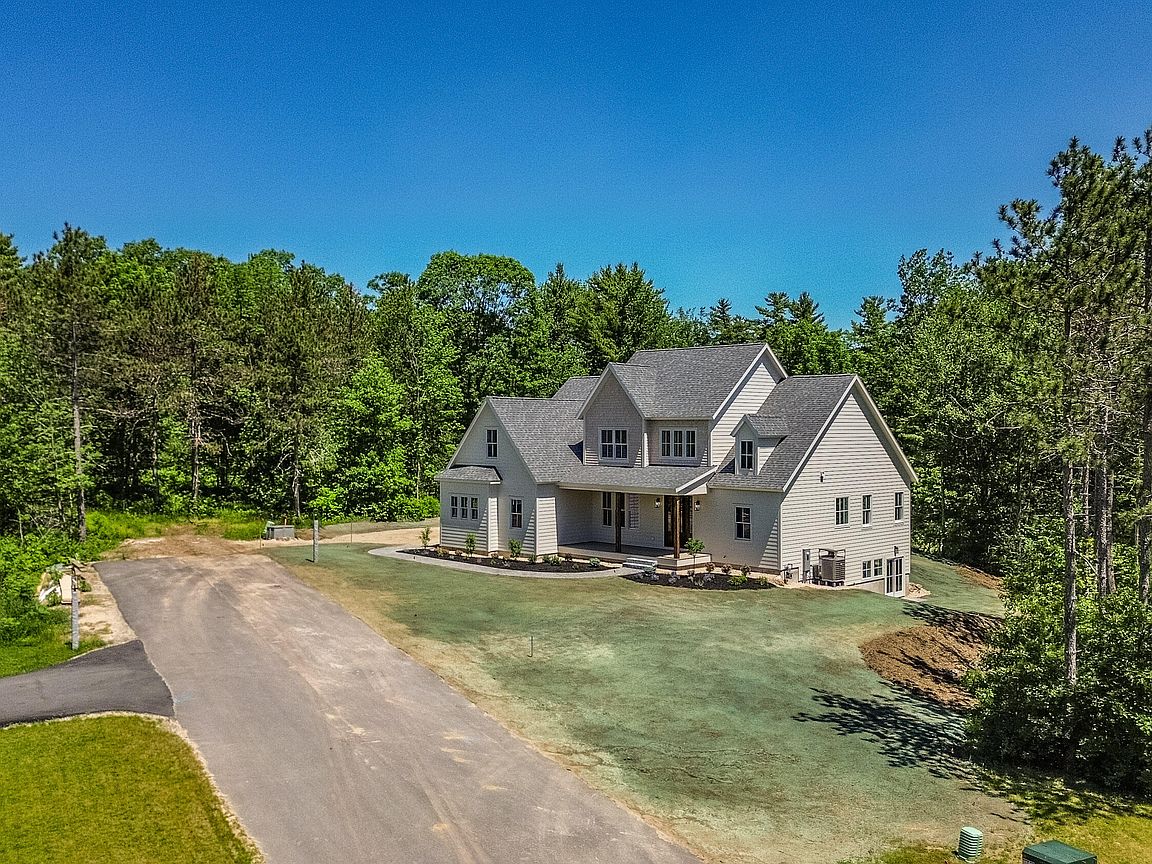
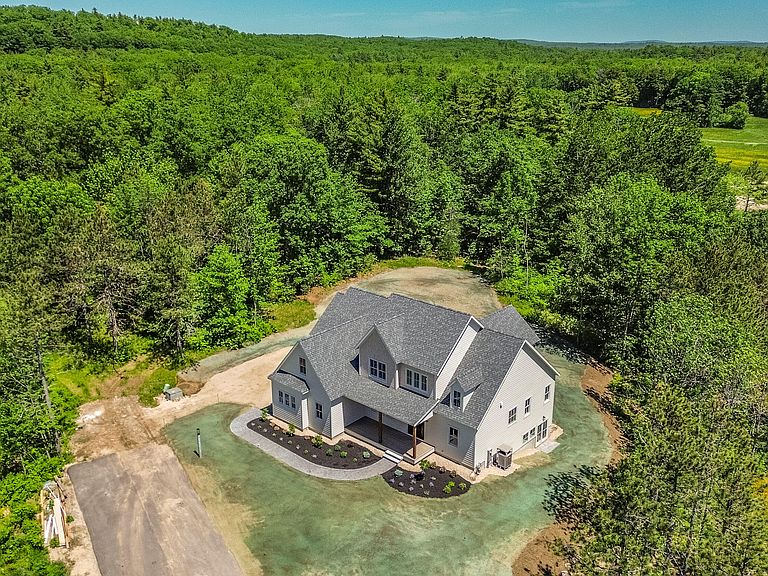
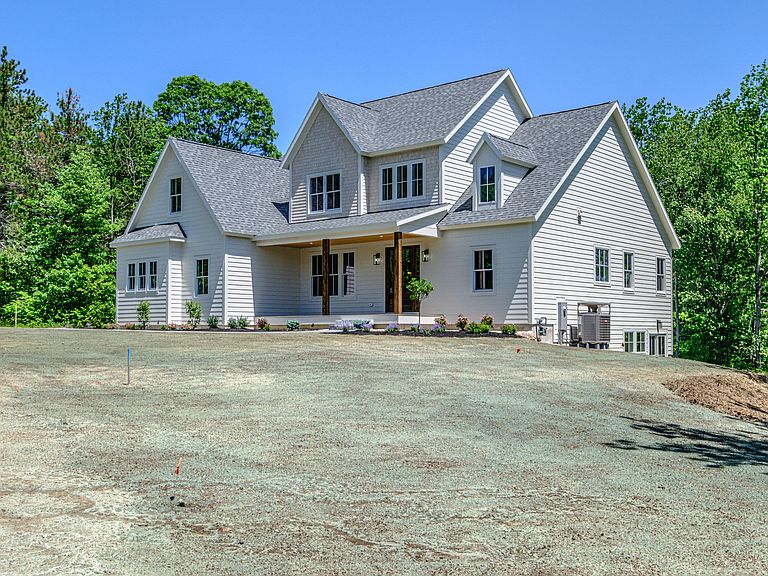
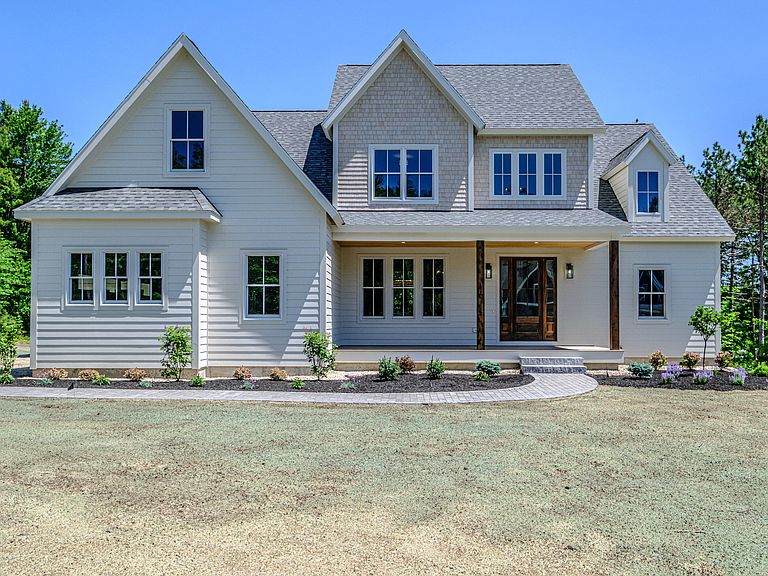
Welcome to this exceptionally crafted Justin Fletcher home where thoughtful design and everyday comfort come together. A dramatic two-story foyer creates an impressive first impression and draws you into the heart of the home--a stunning great room with soaring ceilings, abundant natural light, and a cozy gas fireplace. Designed with both entertaining and daily living in mind, the custom chef's kitchen features premium Thermador appliances, quartz countertops and matching backsplash, a large center island, walk-in pantry, wet bar/side bar, and a dedicated eat in dining area with direct access to the covered deck. A dedicated dining room provides the perfect setting for holiday gatherings and special occasions. The well-appointed first floor also includes a beautifully finished guest bedroom with custom wainscoting, a full bath, mudroom, and convenient laundry room. Privately situated on the main level, the luxurious primary suite serves as a true retreat, offering a spa-inspired bath with a soaking tub, custom tiled shower, dual vanities, and an expansive walk-in closet. Upstairs, two generously sized bedrooms each feature private vanity areas and share a central bath, while an inviting family room provides additional living space. The walk-out lower level offers incredible versatility with a media room and a bonus room with direct walk-out access to the exterior--ideal for a home office, fitness room, guest space, or creative studio. There is also ample unfinished space for storage or future expansion to suit your needs. Throughout the home, hardwood flooring, tiled baths and laundry area, and beautiful custom finishes showcase the quality and attention to detail found at every turn. Outside, enjoy an expansive covered rear deck, welcoming front porch, and 2 attached garages both with direct entry. Blending luxury, functionality, and timeless design, this exceptional home offers flexible living spaces, abundant natural light, and impeccable craftsmanship.
Getting Around
 Car-Dependent
 Very Limited Transit
 Somewhat Bikeable
Schools
Construction
Condition
- Property condition: New Construction
- New construction: Yes
- Year built: 2026
Materials
- Foundation: Poured Concrete
- Roof: Shingle
- Construction materials: Wood Frame,Composition,Shingle Siding,Wood Siding
Type & Style
- Home type: SingleFamily
- Architectural style: Farmhouse
- Property subType: Single Family Residence
Interior
Appliances
- Appliances included: Dishwasher,Gas Range,Refrigerator
Basement
- Has basement: Yes
- Basement: Exterior Entry,Interior Entry,Walk-Out Access,Daylight,Finished,Full
Bedroom2
- Features: Closet
- Level: First
Bedroom3
- Features: Separate Shower,Full Bath
- Level: Second
Bedroom4
- Features: Closet
- Level: Second
Bedrooms & Bathrooms
- Bedrooms: 4
- Bathrooms: 3
- Full bathrooms: 3
Bonus Room
- Level: Basement
Dining Room
- Features: Formal
- Level: First
Family Room
- Features: Built-in Features
- Level: Second
Features
- 1st Floor Bedroom,1st Floor Primary Bedroom w/Bath,Bathtub,Pantry,Storage,Walk-In Closet(s)
- Window features: Double Pane Windows
- Flooring: Carpet,Tile,Wood
- Number of fireplaces: 1
- Fireplace: Yes
- Finished area below ground: 1,000
- Finished area above ground: 3,006
Great Room
- Features: Cathedral Ceiling(s),Gas Fireplace
- Level: First
Heating & Cooling
- Heating features: Forced Air,Zoned
- Cooling features: Central Air
Interior Area
- Total structure area: 4,006
- Total interior livable area: 4,006 sqft
Kitchen
- Features: Eat-in Kitchen,Kitchen Island,Pantry
- Level: First
Media Room
- Level: Basement
Mud Room
- Features: Built-in Features
- Level: First
Primary Bedroom
- Features: Double Vanity,Soaking Tub,Separate Shower,Tray Ceiling(s),Suite,Walk-In Closet(s)
- Level: First
Property
Details
- Zoning: FF
- Other equipment: Internet Access Available
Features
- Levels: Multi/Split
- Patio & porch: Deck,Porch
- Has view: Yes
- View description: Trees/Woods
Lot
- Lot size: 0.54 Acres
- Features: Near Country Club,Near Shopping,Near Turnpike/Interstate,Neighborhood,Level,Landscaped,Wooded
Parking
- Total spaces: 3
- Parking features: Paved,1 - 4 Spaces,Garage Door Opener
- Has garage: Yes
- Attached garage spaces: 3
- Covered spaces: 3
Climate Risk is Financial Risk
Every home has a financial story beyond the listing price. Below, you’ll see the climate risks that could affect this property — and in Bills & Affordability, how those risks may influence repairs, insurance, utilities, and long-term value.
Biggest Threats for This Home
- Ice Storm

- Winter Weather

- Hurricane

- Lightning

- Tsunami

How This Home’s Risks Compare
FEMA Declared Disasters Across Maine Counties
Understanding the Costs
Financial advisors generally recommend spending no more than 30% of your gross household income on housing costs. In practice, many households stretch to 35% or beyond — especially in high-cost markets.
Estimated Costs Today
| Monthly | Annual | |
|---|---|---|
| Mortgage | $11,578 | $138,936 |
| Home Insurance | $473 | $5,676 |
| Property Taxes | $1,927 | $23,124 |
| Electricity | $582 | $6,987 |
| Total | $14,560 | $174,720 |
Income You'd Need if You Spent...
How Costs Could Change Over Time
Climate risk is quickly impacting all of the major home ownership costs. Adjust the growth rates and percentage of income spent on housing below to see how your housing costs could change over the next 10 years — and what income you'd need to keep up.
Comparing Against the Market
Price Per Sq Ft
vs Other Active Listings
Avg $/sqft
vs Homes Sold Last Month
Median $/sqft
Current Market Trends
Median Price Per Square Foot
The median price per square foot of homes sold in this area each month. Compare this to this listing's price per square foot to gauge whether the home is priced in line with recent sales.
Historicals for This Listing
Zestimate History ($/sqft)
Price History
| Date | Event | Price |
|---|---|---|
| 2026-08-04 | Price change | $2,259,900 |
| 2026-06-10 | Listed for sale | $2,289,900 |
New Construction
 View on Zillow