


3204 33rd Avenue S, Seattle, WA, 98144
About This Home
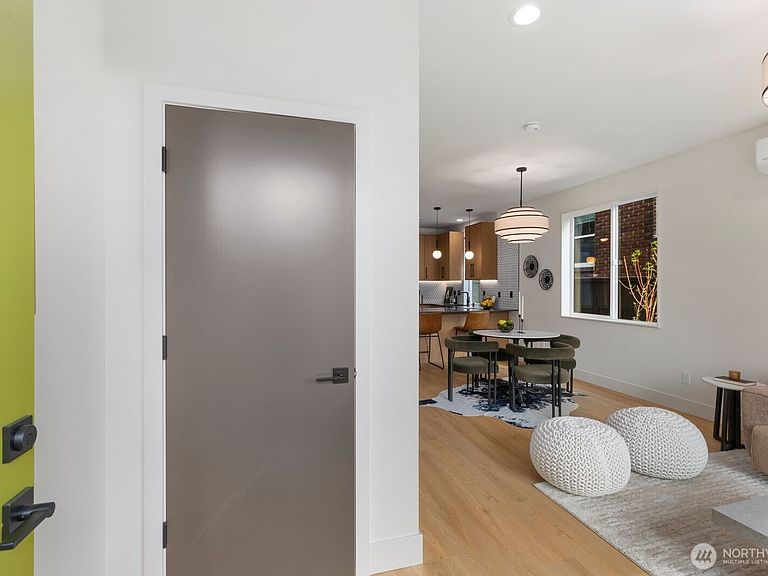
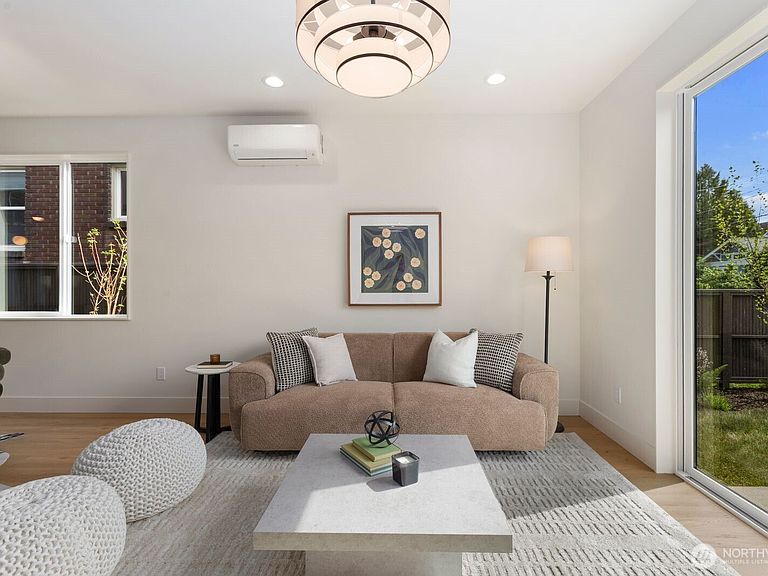
Introducing a brand new collection of homes by Cascade Built situated in the highly sought-after Mount Baker neighborhood! This thoughtfully-designed home features 2 bedrooms, 2.25 baths and dedicated off-street parking blending everyday functionality with elevated design. Inside, curated designer finishes, clean modern lines and a smart layout create a home that feels both stylish and comfortable. You'll find details like airy vaulted ceilings, picture windows beaming with natural light and an effortless flow that makes for easy living. Located just moments from Mt. Baker Park, all of the outdoor recreation that Lake Washington has to offer and iconic local staples including Mioposto (the original!) and Bright Spot Cafe. Get a workout in at Vitality Pilates Studio, grab a night cap at The Velvet Elk and gather for events at the Mt. Baker Community Club. Plus, commuting is a breeze with an 85 BikeScore, nearby transit and convenient access to I-90 and the Eastside, Downtown Seattle, First Hill and SLU. Whether it’s morning walks down to the lake through tranquil, tree-lined streets, pickleball at the park or simply enjoying one of Seattle’s most scenic greenbelts, this location delivers a lifestyle that’s unmatched! **Bonus Offer: 1% preferred-lender credit available - use for closing costs and/or rate buy down**
Getting Around
 Very Walkable
 Good Transit
 Very Bikeable
Schools
Construction
Condition
- Property condition: Very Good
- New construction: Yes
- Year built: 2026
Materials
- Foundation: Poured Concrete
- Roof: Flat
- Construction materials: Cement Planked,Wood Siding,Wood Products,Cement Plank
Notable Dates
- Major remodel year: 2026
Type & Style
- Home type: SingleFamily
- Architectural style: Contemporary,2 Story
- Property subType: Single Family Residence
Interior
Appliances
- Appliances included: Dishwasher,Disposal,Refrigerator,Stove(s)/Range(s),Dishwasher(s),Garbage Disposal,Refrigerator(s),Water Heater: Electric
Basement
- Basement: None
Bathroom Full
- Level: Second
Bathroom Three Quarter
- Level: Second
Bedroom
- Level: Second
Bedrooms & Bathrooms
- Bedrooms: 2
- Bathrooms: 3
- Full bathrooms: 1
- 3/4 bathrooms: 1
- 1/2 bathrooms: 1
- Main level bathrooms: 1
Entry Hall
- Level: Main
Features
- Bath Off Primary
- Window features: Dbl Pane/Storm Window
- Flooring: Ceramic Tile,Engineered Hardwood
Heating & Cooling
- Heating features: Ductless,Electric
- Cooling features: Ductless
Interior Area
- Total structure area: 1,065
- Total interior livable area: 1,065 sqft
Kitchen With Eating Space
- Level: Main
Living Room
- Level: Main
Master Bedroom
- Level: Second
Other
- Level: Main
Property
Details
- Parcel number: TBD
- Zoning: NR3
- Zoning description: Jurisdiction: City
- Special condition: Standard
Features
- Levels: Two
- Stories: 2
- Entry location: Main
- Patio & porch: Bath Off Primary,Dbl Pane/Storm Window,Vaulted Ceiling(s),Water Heater
- Topography of land: Level
- Residential vegetation: Garden Space
Lot
- Lot size: 1,359 sqft
- Features: Corner Lot,Curbs,Paved,Sidewalk,Fenced-Partially,High Speed Internet,Patio
Parking
- Total spaces: 1
- Parking features: Driveway,Off Street
- Uncovered spaces: 1