


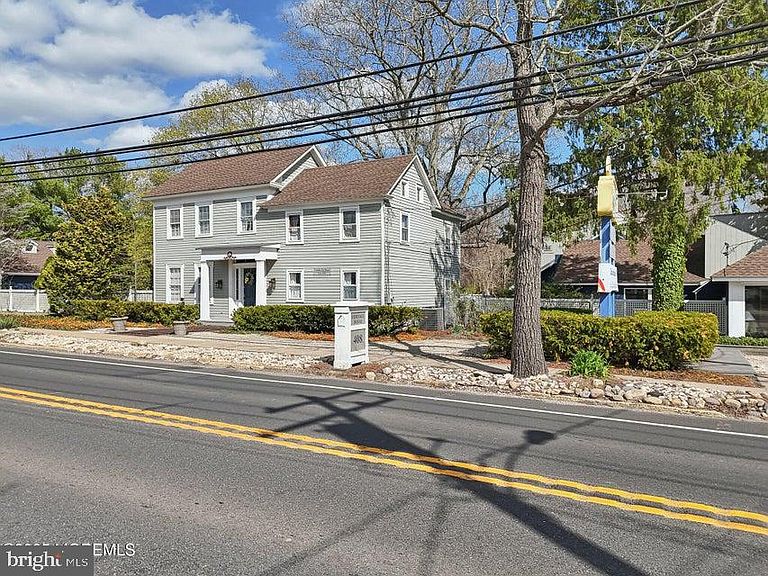


408 N North Main St, Barnegat, NJ, 08005
About This Home
Historic Leander Fox House offering a rare mixed-use opportunity on approximately 2 acres with two separately deeded parcels in the heart of Barnegat. This one-of-a-kind property features four distinct structures including the Main House, Showroom, Cottage, and Barn. Originally built in the 1760s and expanded in the 1830s, the Main House showcases wide plank floors, hand-hewn beams, original windows, and an updated kitchen blending historic charm with modern convenience. The Showroom is ideal for retail, office, gallery, or studio use. The Barn offers exceptional flexibility for storage, workshops, artisan space, or other approved uses. The Cottage provides additional possibilities for guest accommodations, rental income, office, or creative space. Endless opportunities for live, work,
Getting Around
 Car-Dependent
 Very Limited Transit
 Somewhat Bikeable
Schools
Construction
Condition
- Year built: 1887
Materials
- Foundation: Crawl Space
- Roof: Shingle
- Construction materials: Cedar,Shake Siding
Type & Style
- Home type: SingleFamily
- Architectural style: Colonial,Bungalow
- Property subType: Single Family Residence
Interior
Appliances
- Appliances included: Oven/Range - Gas,Refrigerator,Gas Water Heater
Basement
- Area: 0
Basement
- Has basement: Yes
- Basement: Other
Bedrooms & Bathrooms
- Bedrooms: 5
- Bathrooms: 3
- Full bathrooms: 1
- 1/2 bathrooms: 2
- Main level bathrooms: 3
- Main level bedrooms: 5
Features
- Attic,Breakfast Area,Kitchen Island,Built-in Features,Walk-In Closet(s)
- Window features: Window Treatments
- Flooring: Ceramic Tile,Wood
- Finished area below ground: 0
- Finished area above ground: 1,816
Heating & Cooling
- Heating features: Other,Natural Gas
- Cooling features: Central Air,Electric
Interior Area
- Total structure area: 1,816
- Total interior livable area: 1,816 sqft
Property
Accessibility
- Accessibility features: Other
Details
- Parcel number: 010024800003
- Zoning: CV
- Special condition: Standard
- Exclusions: Personal Itemsse
Features
- Levels: Two
- Stories: 2
- Pool features: None
- Patio & porch: Deck,Patio,Porch
- Exterior features: Lighting
- Has view: Yes
- View description: Trees/Woods
Lot
- Lot size: 1.04 Acres
- Features: Wooded,Subdivision Possible
- Lot size dimensions: 130.00 x 350.00
Parking
- Parking features: Gravel,Driveway
- Has uncovered spaces: Yes