


4195 Half Crown Run, De Pere, WI, 54115
3beds
3baths
2,025sqft
$709,900
$351price/sqft
$4,739/moest. monthly cost
$189,560/yrincome needed
About This Home
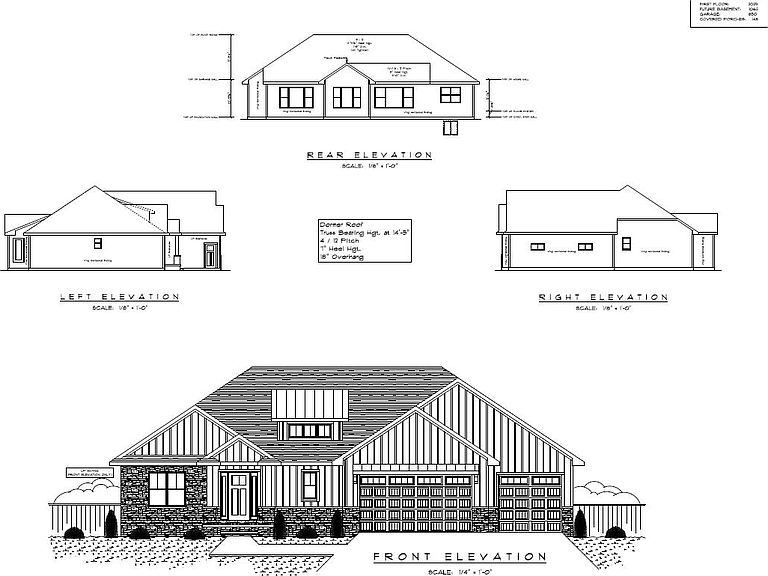
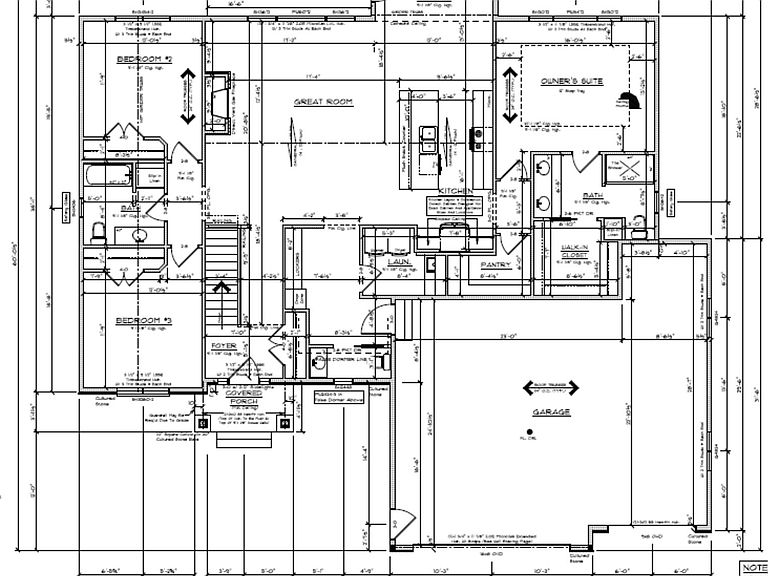
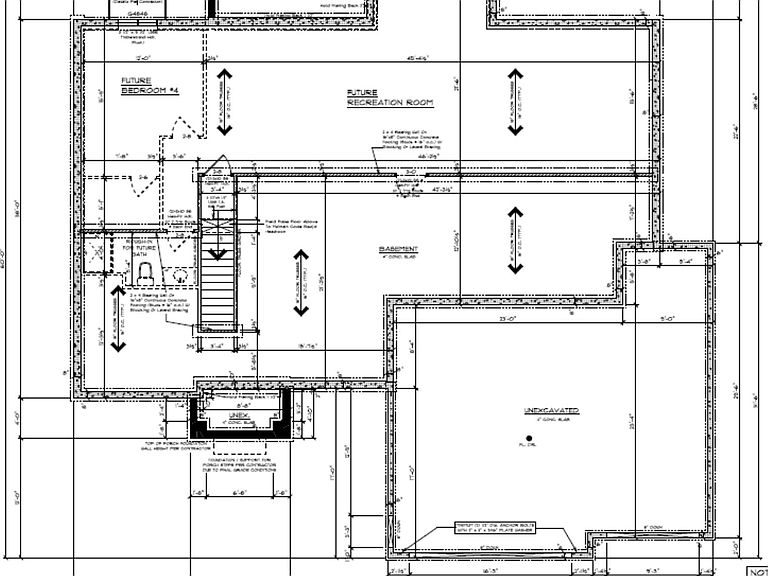
Enjoy this New Construction Modern Ranch located in Ledgeview's desirable Dollar Ridge Estates subdivision. Open-Concept layout featuring 3 bedrooms and 2.5 baths. Exterior showcases Custom LP siding on front of home, Stone accents, Black Windows, and a Welcoming Covered Porch. Beautiful Quartz countertops and walk-in Pantry in Kitchen. Convenient laundry and mudroom located just off the three-stall garage. Lower level is stubbed for a bathroom, and provides additional space for future plans. Easy access to schools, parks, dining, and much more that this wonderful community has to offer! Please Call today for more information or any questions.
Getting Around
0
 Car-Dependent
0
 No Nearby Transit
20
 Somewhat Bikeable
Schools
9/10
10/10
9/10
Construction
Condition
- Year built: 2026
Materials
- Foundation: Poured Concrete
- Construction materials: Stone,Vinyl Siding
Other
- Builder name: CRI Development
Type & Style
- Home type: SingleFamily
- Property subType: Single Family Residence
Interior
Appliances
- Appliances included: Dishwasher,Disposal,Microwave,Range,Refrigerator
Basement
- Has basement: Yes
- Basement: Full,Bath/Stubbed,Sump Pump
Bedroom1
- Level: Main
- Dimensions: 12x16
Bedroom2
- Level: Main
- Dimensions: 12x12
Bedroom3
- Level: Main
- Dimensions: 12x12
Bedrooms & Bathrooms
- Bedrooms: 3
- Bathrooms: 3
- Full bathrooms: 2
- 1/2 bathrooms: 1
Dining Room
- Level: Main
- Dimensions: 13x9
Features
- Number of fireplaces: 1
- Fireplace features: Gas,One
- Fireplace: Yes
- Finished area below ground: 0
- Finished area above ground: 2,025
Heating & Cooling
- Heating features: Forced Air
- Cooling features: Forced Air,Central Air
Interior Area
- Total interior livable area: 2,025 sqft
Kitchen
- Level: Main
- Dimensions: 12x13
Living Room
- Level: Main
- Dimensions: 19x17
Property
Accessibility
- Accessibility features: 1st Floor Bedroom,1st Floor Full Bath,Laundry 1st Floor
Details
- Parcel number: D2675
- Zoning: Residential
Lot
- Lot size: 0.27 Acres
Parking
- Total spaces: 3
- Parking features: Attached
- Has garage: Yes
- Attached garage spaces: 3
- Covered spaces: 3