

17 Orchid St, Bristow, OK, 74010
About This Home
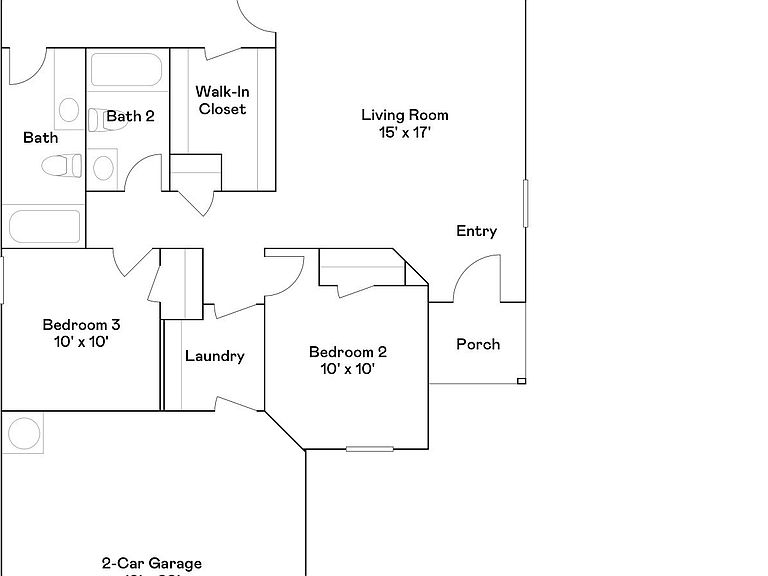
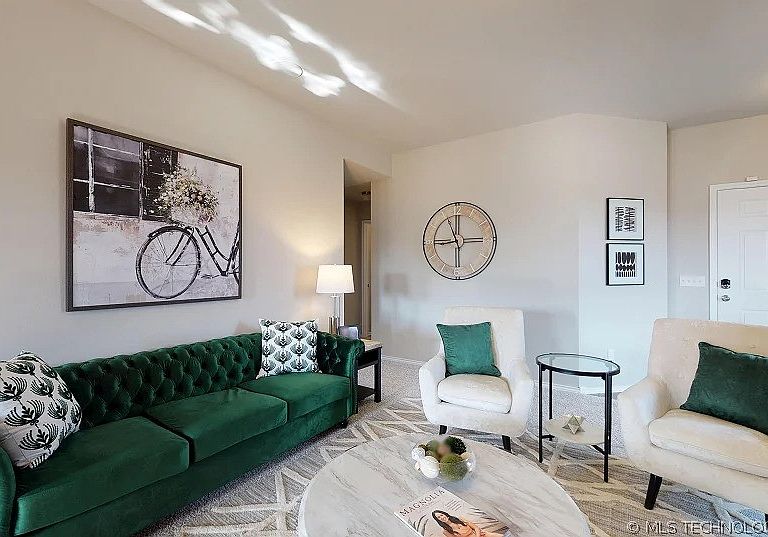
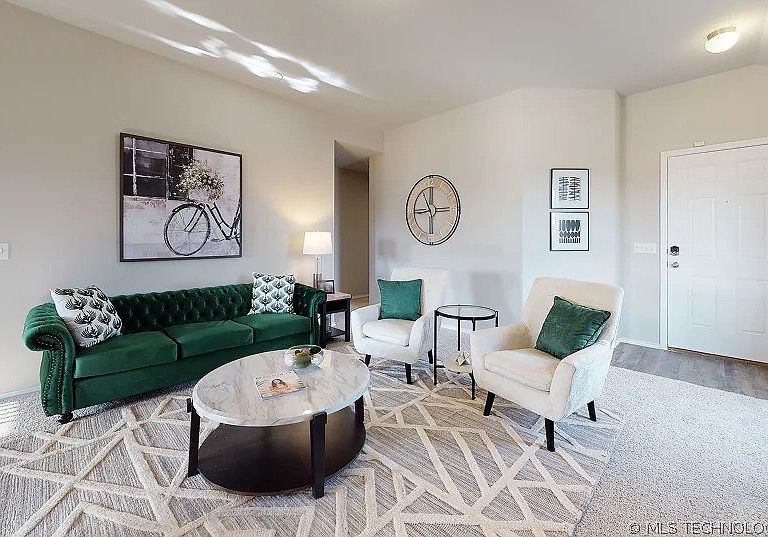
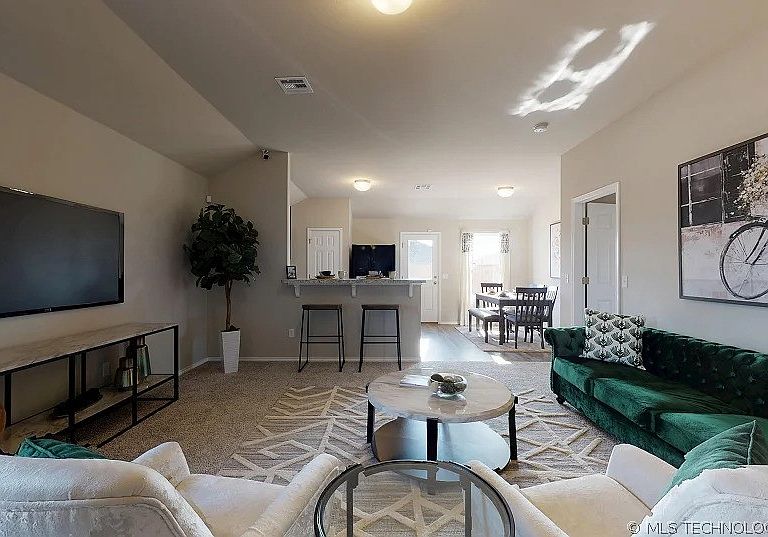
NEW CONSTRUCTION! The Armstrong Plan by Lennar Homes. This popular floor plan checks all the boxes! A charming front porch welcomes you into a spacious living room that flows right into the kitchen and dining nook—perfect for entertaining. The kitchen features a peninsula bar with extra seating and a nicely sized dining area that makes gatherings a breeze. Two bedrooms, a full hall bath, and a laundry room are tucked off the garage entrance for added convenience. The private owner’s suite is located at the back of the home and includes a spacious bedroom, large walk-in closet, and a private bath. This layout is a favorite for a reason—come see why! Property backs to tree line! Neighborhood is conveniently located SW of Downtown Bristow off of Hwy 66. Minutes away from Shopping, Dining, Klinger Smith Park and Lake Massena. USDA $0 Down Financing Available (WAC)! HURRY HOME! Estimated completion: August
Getting Around
 Car-Dependent
 Very Limited Transit
 Somewhat Bikeable
Schools
Construction
Condition
- Property condition: Under Construction
- Year built: 2026
Materials
- Foundation: Slab
- Roof: Asphalt,Fiberglass
- Construction materials: Brick,Vinyl Siding,Wood Frame
Type & Style
- Home type: SingleFamily
- Property subType: Single Family Residence
Interior
Appliances
- Appliances included: Dishwasher,Disposal,Gas Water Heater,Microwave,Oven,Range,Stove
- Laundry features: Washer Hookup,Electric Dryer Hookup
Basement
- Basement: None
Bedrooms & Bathrooms
- Bedrooms: 3
- Bathrooms: 2
- Full bathrooms: 2
Features
- High Ceilings,Laminate Counters,Electric Oven Connection,Gas Range Connection,Programmable Thermostat
- Window features: Vinyl
- Flooring: Carpet,Vinyl
Heating & Cooling
- Heating features: Central,Gas
- Cooling features: Central Air
Interior Area
- Total structure area: 1,301
- Total interior livable area: 1,301 sqft
Primary Bathroom
- Level: First
Property
Features
- Levels: One
- Stories: 1
- Pool features: None
- Patio & porch: Covered,Patio,Porch
- Exterior features: Concrete Driveway,Rain Gutters
- Fencing: None
- Living area range: 1250-1500 SqFt
Lot
- Lot size: 6,011 sqft
- Features: None
Parking
- Total spaces: 2
- Parking features: Attached,Garage
- Has garage: Yes
- Attached garage spaces: 2
- Covered spaces: 2