




3985 Woodridge Way Building 3985-11, Tucker, GA, 30084
2beds
2baths
1,182sqft
$199,000
$168price/sqft
$1,460/moest. monthly cost
$58,400/yrincome needed
About This Home
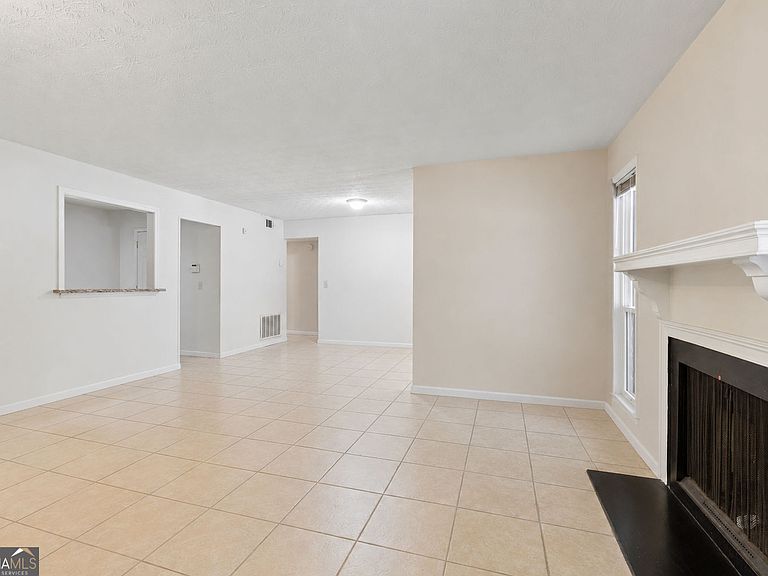
Wonderful opportunity to purchase a condo fit for a lifestyle of convenience and ease! This 2 bedroom/2 bathroom unit has NEW WINDOWS throughout, a bright sunroom that opens to a private patio and a bright open floor plan. The split bedroom layout adds to privacy between guests or roommates with each bedroom having an en-suite access and large walk-in closets. The white kitchen features granite counter tops, a pass through breakfast bar and walk-in pantry/laundry room combination. Located directly across from the pool and close to the mailboxes and entry gate, this MAIN FLOOR unit also has a designated parking space directly in front. All that you need to do is make it your own!
Getting Around
47
 Car-Dependent
36
 Some Transit
26
 Somewhat Bikeable
Schools
6/10
5/10
4/10
Construction
Condition
- Property condition: Resale
- Year built: 1986
Materials
- Foundation: Slab
- Roof: Other
- Construction materials: Concrete,Wood Siding
Type & Style
- Home type: Condo
- Architectural style: Contemporary
- Property subType: Condominium
Interior
Appliances
- Appliances included: Dishwasher,Microwave,Refrigerator,Washer,Dryer
- Laundry features: Other
Basement
- Basement: None
Bedrooms & Bathrooms
- Bedrooms: 2
- Bathrooms: 2
- Full bathrooms: 2
- Main level bathrooms: 2
- Main level bedrooms: 2
Dining Room
- Features: Dining Rm/Living Rm Combo
Features
- Double Vanity,Roommate Plan,Walk-In Closet(s)
- Window features: Double Pane Windows
- Flooring: Carpet,Tile
- Number of fireplaces: 1
- Fireplace features: Living Room
- Fireplace: Yes
- Finished area below ground: 0
- Finished area above ground: 1,182
- Common walls with other units/homes: 1 Common Wall,End Unit
Heating & Cooling
- Heating features: Electric
- Cooling features: Central Air
Interior Area
- Total structure area: 1,182
- Total interior livable area: 1,182 sqft
Kitchen
- Features: Breakfast Bar,Pantry
Property
Accessibility
- Accessibility features: Accessible Entrance
Details
- Parcel number: 18 291 08 002
- Attached to another structure: Yes
Features
- Levels: One
- Stories: 1
- Private pool: Yes
- Pool features: In Ground
- Patio & porch: Porch,Patio
- Exterior features: Balcony
- Fencing: Fenced
- Waterbody name: None
Lot
- Lot size: 871.20 sqft
- Features: Level
Parking
- Total spaces: 1
- Parking features: Assigned