


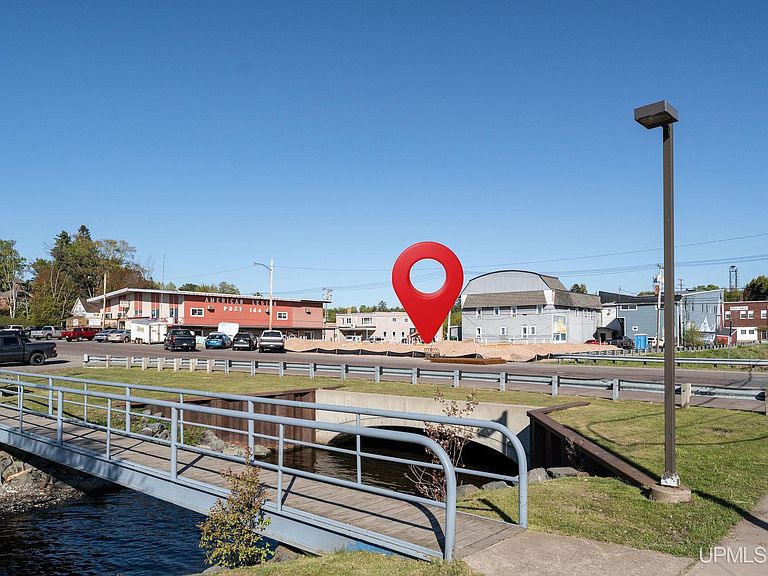

105 N Front St Unit 8, Lanse, MI, 49946
About This Home
These thoughtfully designed condominiums combine quality craftsmanship, upscale finishes, and the opportunity for early buyers to personalize their new home. This exciting new 8-unit garden-style condominium development, situated across from the waterfront park and marina, offers an exceptional opportunity to enjoy maintenance-free living in the heart of downtown L’Anse, with beautiful views of Lake Superior. Each condominium will be beautifully finished and will feature 10-foot ceilings, a private deck overlooking the bay, an oversized attached garage, a tiled shower, crown molding, solid-surface countertops, an individual heating and cooling system, and separate utility meters. For those who reserve a unit during the early stages of construction, there is a unique opportunity to select many of the interior finishes, allowing you to create a home that reflects your personal style. The development consists of four upper-level three-bedroom condominiums and four lower level two-bedroom condominiums. Two model units, one on each level, will show the exceptional quality and finish options available throughout the project. Monthly HOA dues of $275 include exterior maintenance, lawn care, and snow removal, providing a truly low-maintenance lifestyle year-round. For boating enthusiasts, marina dock slips are available for approximately $900 per year, offering convenient access to some of the area’s best boating and recreational opportunities. With its prime downtown location, stunning Lake Superior views, quality construction, and the opportunity to personalize your finishes if you purchase early, this new condominium development presents a rare chance to own a beautiful new home in L’Anse.
Getting Around
 Car-Dependent
 Very Limited Transit
 Somewhat Bikeable
Schools
Construction
Condition
- New construction: Yes
- Year built: 2026
Materials
- Foundation: Slab
- Construction materials: Brick,Composition
Type & Style
- Home type: Condo
- Architectural style: Other
- Property subType: Condominium
Interior
Appliances
- Appliances included: None,Electric Water Heater
- Laundry features: Main Level
Basement
- Basement: None
Bathroom1
- Level: Main
- Area: 112
Bathroom2
- Level: Main
- Area: 48
Bedroom1
- Level: Main
- Area: 210
Bedroom2
- Level: Main
- Area: 154
Bedroom3
- Level: Main
- Area: 165
Bedrooms & Bathrooms
- Bedrooms: 3
- Bathrooms: 2
- Full bathrooms: 2
- Main level bathrooms: 2
- Main level bedrooms: 3
Features
- None
- Finished area below ground: 0
- Finished area above ground: 1,857
Heating & Cooling
- Heating features: Forced Air,Natural Gas
- Cooling features: Central Air
Interior Area
- Total structure area: 1,857
- Total interior livable area: 1,857 sqft
Kitchen
- Level: Main
- Area: 170
Living Room
- Level: Main
- Area: 272
Property
Details
- Parcel number: 04450300100
- Zoning: C Commercial
- Zoning description: Site Condominium
- Special condition: Standard
Features
- Exterior features: None
- Has view: Yes
- View description: Bay
- Has water view: Yes
- Water view: Bay
- Waterfront features: Great Lake
- Waterbody name: Lake Superior
- Frontage type: Road
- Frontage length: 150
Lot
- Lot size: 0.46 Acres
- Features: City Lot
- Lot size dimensions: 150 x 135
Parking
- Total spaces: 1
- Parking features: Garage,Attached
- Has garage: Yes
- Attached garage spaces: 1
- Covered spaces: 1
Climate Risk is Financial Risk
Every home has a financial story beyond the listing price. Below, you’ll see the climate risks that could affect this property — and in Bills & Affordability, how those risks may influence repairs, insurance, utilities, and long-term value.
Biggest Threats for This Home
- Cold Wave

- Winter Weather

- Hail

- Lightning

- Inland Flooding

- Strong Wind

- Tsunami

How This Home’s Risks Compare
FEMA Declared Disasters in Baraga County and Michigan
Understanding the Costs
Financial advisors generally recommend spending no more than 30% of your gross household income on housing costs. In practice, many households stretch to 35% or beyond — especially in high-cost markets.
Estimated Costs Today
| Monthly | Annual | |
|---|---|---|
| Mortgage | $2,639 | $31,668 |
| Home Insurance * | $233 | $2,796 |
| Property Taxes | $374 | $4,488 |
| Electricity | $202 | $2,430 |
| Total | $3,448 | $41,376 |
Income You'd Need if You Spent...
Michigan FAIR Plan Programs

How Costs Could Change Over Time
Climate risk is quickly impacting all of the major home ownership costs. Adjust the growth rates and percentage of income spent on housing below to see how your housing costs could change over the next 10 years — and what income you'd need to keep up.
Comparing Against the Market
Price Per Sq Ft
vs Other Active Listings
Avg $/sqft
vs Homes Sold Last Month
Median $/sqft
Current Market Trends
Median Price Per Square Foot
The median price per square foot of homes sold in this area each month. Compare this to this listing's price per square foot to gauge whether the home is priced in line with recent sales.
Historicals for This Listing
Zestimate History ($/sqft)
No zestimate history available
Price History
| Date | Event | Price |
|---|---|---|
| 2026-07-20 | Price change | $521,900 |
| 2026-06-10 | Listed for sale | $514,900 |
 View on Zillow