



8104 Graves Ave, Rosemead, CA, 91770
About This Home
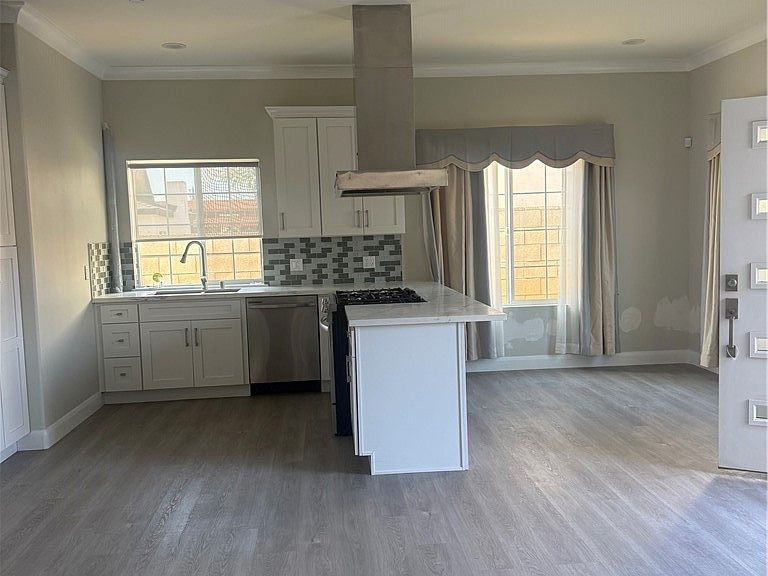
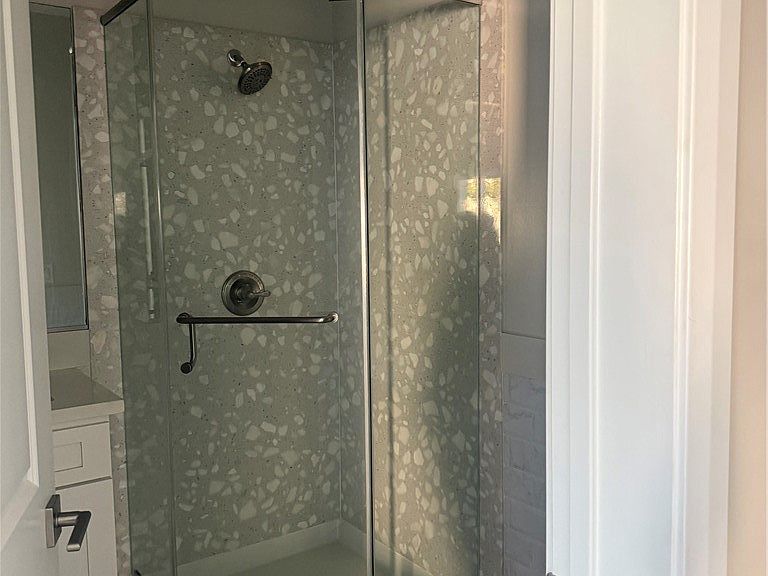
Welcome to 8104 Graves Avenue, a beautifully designed 5-bedroom, 3-bathroom condominium offering modern comfort, stylish finishes, and a functional open-concept layout. Step inside to discover a bright and spacious living area with wide-plank flooring, recessed lighting, and abundant natural light throughout. The contemporary kitchen features sleek white cabinetry, quartz-style countertops, stainless steel appliances, designer tile backsplash, and a center island that flows seamlessly into the living and dining areas—perfect for entertaining and everyday living. The well-appointed floor plan provides generously sized bedrooms and tastefully finished bathrooms featuring modern vanities, stone-inspired countertops, and elegant glass-enclosed showers. The spacious primary suite offers a relaxing retreat with ample closet space and a beautifully upgraded bathroom. Additional highlights include energy-efficient dual-pane windows, central HVAC, indoor laundry area, contemporary fixtures, and an attached private entrance. Conveniently located near shopping, dining, schools, parks, and major freeways, this move-in-ready home combines modern design with everyday convenience. A rare opportunity to own a newly built residence in one of Rosemead's most desirable locations.
Getting Around
 Very Walkable
 Some Transit
 Bikeable
Schools
Construction
Condition
- Property condition: Building Permit
- Year built: 2026
Materials
- Roof: Composition,Flat,Rolled/Hot Mop,Shingle
- Construction materials: Drywall,Concrete,Plaster,Stucco
Type & Style
- Home type: Condo
- Architectural style: Spanish
- Property subType: Condominium
Interior
Appliances
- Laundry features: Washer Hookup,Gas Dryer Hookup
Bathroom
- Features: Bathtub,Separate Shower
Bedroom
- Features: Bedroom on Main Level
Bedrooms & Bathrooms
- Bedrooms: 5
- Bathrooms: 3
- Full bathrooms: 3
- Main level bathrooms: 1
- Main level bedrooms: 1
Features
- Block Walls,Eat-in Kitchen,Quartz Counters,Recessed Lighting,Bedroom on Main Level,Primary Suite
- Window features: Double Pane Windows,Screens
- Flooring: Laminate,Tile
- Fireplace features: None
- Common walls with other units/homes: 1 Common Wall,End Unit
Heating & Cooling
- Heating features: Central
- Cooling features: Central Air,Gas,Heat Pump
Interior Area
- Total interior livable area: 2,154 sqft
Kitchen
- Features: Kitchen/Family Room Combo,Quartz Counters
Master Bedroom
- Features: Primary Suite
Property
Details
- Attached to another structure: Yes
- Zoning: R2
- Special condition: Standard
- Exclusions: furniture,bed,sofa,cable,chair
Features
- Levels: Two
- Stories: 2
- Entry location: side
- Pool features: None
- Exterior features: Lighting
- Fencing: Average Condition,Block,Stucco Wall,Wrought Iron
- Has view: Yes
- View description: None
Lot
- Lot size: 0.26 Acres
- Features: 2-5 Units/Acre,Sprinklers In Front,Irregular Lot
Parking
- Total spaces: 2
- Parking features: Concrete,Door-Multi,Direct Access,Driveway,Garage,Garage Door Opener,Gated,Paved,Shared Driveway
- Has garage: Yes
- Attached garage spaces: 2
- Covered spaces: 2