


3777 Saltaire Ct, Panama City, FL, 32405
About This Home
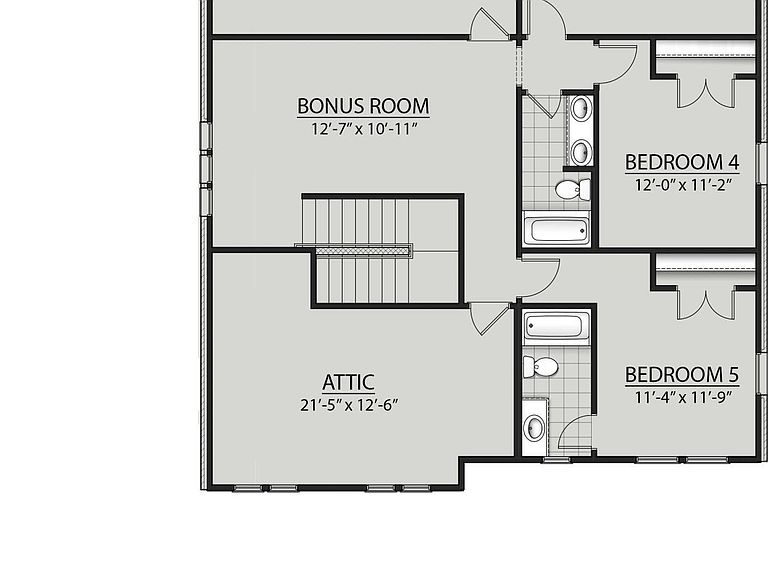
A boater friendly community, with waterfront and water view homesites, centrally located in Panama City, being within 1 mile to a wide variety of new restaurants and shops on 23rd Street and within 2 miles from the Hathaway Bridge connecting you to the sugar-white sandy beaches of Panama City Beach. Boaters and water enthusiasts will love this community where every homesite either has water frontage for a future dock or extra space within the homesite to store your boat, and a public launch within the community, starting at an attainable price point. WATERFRONT LOT! The LINDSTROM II G in Saltaire community offers a 5BR/4BA, open and split 2-story design with the master bedroom on the first floor and a bonus room upstairs. Special Features: double vanity, garden tub, separate custom tiled shower, and walk-in closet in master bathroom, kitchen island, walk-in pantry, boot bench at garage entry, double vanity in upstairs bathroom, ensuite bathroom in bedroom 5, two separate attic spaces on 2nd floor, covered porches, undermount sinks, cabinet hardware, undermount cabinet lighting, custom kitchen backsplash, pendant lights, crown molding, LED lighting, smart connect WIFI thermostat, framed mirrors in all bathrooms, landscaping, architectural 30-year shingles, flood lights, and more! Energy efficient features: water heater, electric kitchen appliance package, vinyl Low E windows, and more! Energy Star Partner. *PRICE SUBJECT TO CHANGE ONCE SELECTIONS ARE COMPLETE*
Getting Around
 Car-Dependent
 No Nearby Transit
 Somewhat Bikeable
Schools
Construction
Condition
- New construction: Yes
- Year built: 2026
Materials
- Construction materials: Brick,HardiPlank Type
Type & Style
- Home type: SingleFamily
- Architectural style: Traditional
- Property subType: Single Family Residence
Interior
Appliances
- Appliances included: Electric Oven,Electric Range,Electric Water Heater
Bedroom
- Level: First
- Dimensions: 11 x 12
Bedroom
- Level: Second
- Dimensions: 12 x 12
Bedroom
- Level: Second
- Dimensions: 12 x 11
Bedroom
- Level: Second
- Dimensions: 11 x 11
Bedrooms & Bathrooms
- Bedrooms: 5
- Bathrooms: 4
- Full bathrooms: 4
Bonus Room
- Level: Second
- Dimensions: 12 x 10
Dining Room
- Level: First
- Dimensions: 11 x 14
Features
- Double Vanity,Interior Steps,Main Level Primary,See Remarks,Soaking Tub,Separate Shower,Smart Thermostat,Walk-In Closet(s),Entrance Foyer
Foyer
- Level: First
Garage
- Level: First
- Dimensions: 20 x 20
Heating & Cooling
- Heating features: Central,Electric,Heat Pump
- Cooling features: Central Air
Interior Area
- Total structure area: 2,744
- Total interior livable area: 2,744 sqft
Kitchen
- Level: First
- Dimensions: 17 x 9
Laundry
- Level: First
Living Room
- Level: First
- Dimensions: 11 x 14
Master Bathroom
- Level: First
Master Bedroom
- Level: First
- Dimensions: 15 x 15
Other
- Level: First
Other
- Level: Second
Other
- Level: Second
Other
- Level: Second
- Dimensions: 12 x 21
Other
- Level: Second
- Dimensions: 21 x 12
Property
Details
- Parcel number: 27017000038
- Zoning description: Resid Single Family
Features
- Levels: Two
- Stories: 2
- Patio & porch: Covered,Patio,Porch
- Has view: Yes
- View description: Bayou
- Has water view: Yes
- Water view: Bayou
- On waterfront: Yes
- Waterfront features: Bayou
- Frontage length: 55
Lot
- Lot size: 7,405 sqft
- Features: Paved
- Lot size dimensions: 5 x 36 x 14 x 140 x 25 x 23 x 8 x 137
Parking
- Total spaces: 2
- Parking features: Garage,Garage Door Opener
- Has garage: Yes
- Attached garage spaces: 2
- Covered spaces: 2
Climate Risk is Financial Risk
Every home has a financial story beyond the listing price. Below, you’ll see the climate risks that could affect this property — and in Bills & Affordability, how those risks may influence repairs, insurance, utilities, and long-term value.
Biggest Threats for This Home
- Hurricane

- Lightning

- Coastal Flooding

- Tornado

- Tsunami

How This Home’s Risks Compare
FEMA Declared Disasters in Bay County and Florida
Understanding the Costs
Financial advisors generally recommend spending no more than 30% of your gross household income on housing costs. In practice, many households stretch to 35% or beyond — especially in high-cost markets.
Estimated Costs Today
| Monthly | Annual | |
|---|---|---|
| Mortgage | $4,050 | $48,600 |
| Home Insurance * | $391 | $4,692 |
| Property Taxes | $393 | $4,716 |
| Electricity | $276 | $3,313 |
| Total | $5,110 | $61,320 |
Income You'd Need if You Spent...
Florida FAIR Plan Programs



How Costs Could Change Over Time
Climate risk is quickly impacting all of the major home ownership costs. Adjust the growth rates and percentage of income spent on housing below to see how your housing costs could change over the next 10 years — and what income you'd need to keep up.
Comparing Against the Market
Price Per Sq Ft
vs Other Active Listings
Avg $/sqft
vs Homes Sold Last Month
Median $/sqft
Current Market Trends
Median Price Per Square Foot
The median price per square foot of homes sold in this area each month. Compare this to this listing's price per square foot to gauge whether the home is priced in line with recent sales.
Historicals for This Listing
Zestimate History ($/sqft)
Price History
| Date | Event | Price |
|---|---|---|
| 2026-06-10 | Listed for sale | $800,990 |
 View on Zillow