

519 Birchbark Ct Lot 214, Seneca, SC, 29672
About This Home
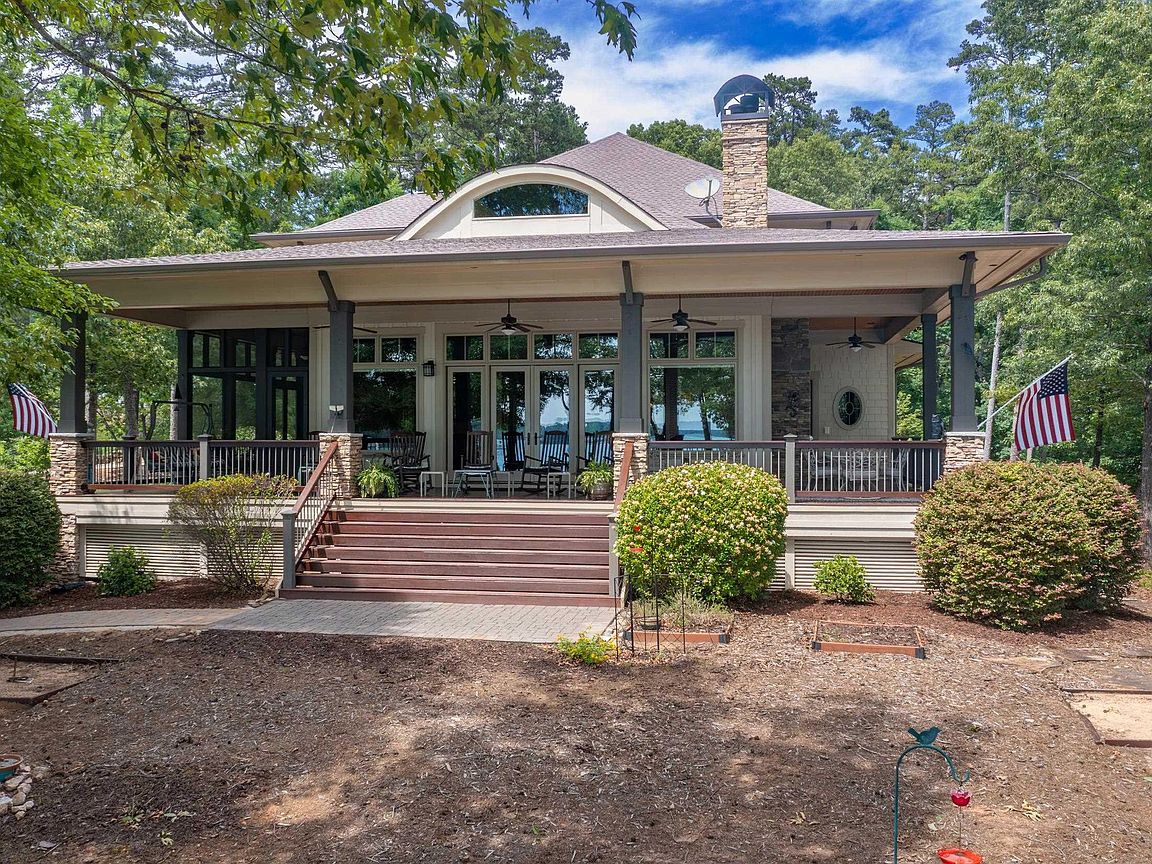
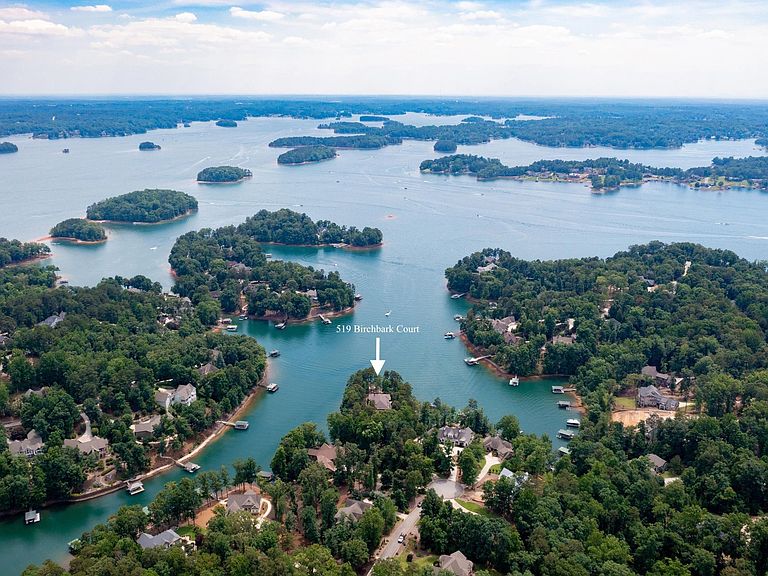
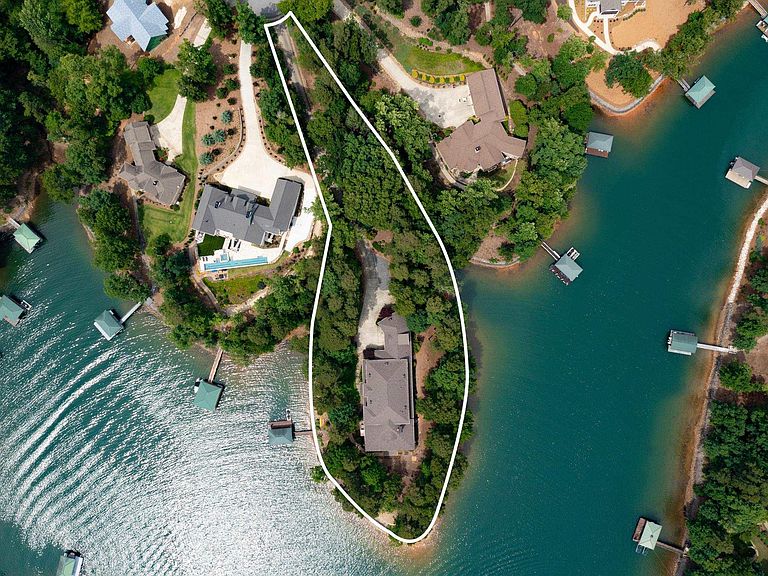
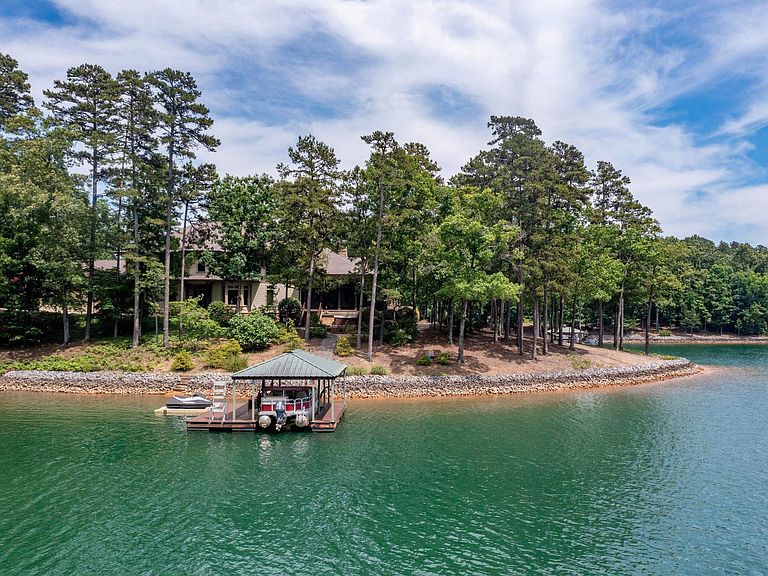
Welcome to 519 Birchbark Court, an iconic point lot spanning 1.36 acres and boasting over 725 feet of stunning waterfront. Lake Keowee enthusiasts have admired this truly one-of-a-kind property since its construction. The long private driveway, complete with ample guest parking, leads you to the serene setting and waterfront that surrounds the home. Beautifully crafted by Rob Coogan, of Coogan Fine Homes, this high quality built residence features 5 bedrooms and 4.5 bathrooms, along with a dedicated home office, recreation room, formal dining area, family room, and an incredible wrap-around lakeside covered deck. Almost every room in the house offers breathtaking and calming lake views. The elegant kitchen is a chef's dream, equipped with dual sinks, an island with bar seating, granite countertops, a 6-burner gas cooktop, two wall ovens, and a large walk-in pantry. Adjacent to the kitchen is a separate wet bar, complete with a sink and beverage cooler, perfect for coffee breaks or happy hour. The picturesque living room can serve as two separate spaces or one expansive area, featuring a stone fireplace and panoramic lake vistas. The lakeside deck, a favorite spot of the owners, exemplifies the essence of Lake Keowee—the stunning views and consistent gentle breezes make it the perfect place to entertain or simply relax. When not in your rocking chair on the back deck, you'll find yourself drawn to the remainder of the wrap-around deck, whether grilling dinner on the side deck or enjoying the screened porch overlooking the hot tub and dock. A gentle walk off the deck leads to the covered 26x28-foot dock in deep water, allowing for safe boat storage and swimming along the shores of Lake Keowee. This secluded bay offers tranquility away from the main channel's boat traffic without sacrificing premium lake views—literally the best of lake living. Inside, the main level primary suite features more lake views, a cozy sitting room/den, double vanities, a walk-in tile shower, a garden tub, and a custom walk-in closet. The main level also includes a home office with built-ins, a guest bedroom, a full bath, a powder bath, and a laundry room. Need more space? Head to the upper floor, where you’ll find three additional large bedrooms, one of which is a separate suite, along with another full bath. In addition to the guest bedrooms/baths, the upstairs recreation room, currently used as an exercise area, includes a wet bar and mini fridge, while a family room/loft area provides a comfortable retreat for guests as well. Storage is abundant, featuring a three-car garage, linen/storage closets throughout, and a fully floored attic above the garage. Custom touches throughout include 2x6 exterior wall construction, cypress tongue-and-groove ceilings, 10'+ ceilings, 8' doors, a 26KW home natural gas generator, and freshly oiled IPE decking. Waterford Pointe offers sidewalks for leisurely strolls, two tennis/pickle ball courts, a junior Olympic pool, a clubhouse, boat trailer storage, and a playground. This prime location is just 15 minutes from Clemson, less than an hour from Greenville, and less than 10 minutes to grocery stores, dining, medical, etc. in Seneca. This is an amazing offering, with some of the finest lake intangibles that can be found, in one of the best communities and locations on Lake Keowee.
Getting Around
 Car-Dependent
 Very Limited Transit
 Not Bike Friendly
Schools
Construction
Condition
- Year built: 2007
Materials
- Foundation: Crawl Space,Basement
- Roof: Architectural
- Construction materials: Concrete,Stone
Type & Style
- Home type: SingleFamily
- Architectural style: Craftsman
- Property subType: Single Family Residence,Residential
Interior
Appliances
- Appliances included: Gas Cooktop,Dishwasher,Disposal,Dryer,Freezer,Oven,Refrigerator,Washer,Microwave,Electric Water Heater,Gas Water Heater,Water Heater
- Laundry features: Sink,1st Floor,Walk-in,Laundry Room
Basement
- Has basement: Yes
- Basement: Other
Bedroom2
- Area: 180
Bedroom3
- Area: 285
Bedroom4
- Area: 306
Bedroom5
- Area: 272
Bedrooms & Bathrooms
- Bedrooms: 5
- Bathrooms: 5
- Full bathrooms: 4
- 1/2 bathrooms: 1
- Main level bathrooms: 2
- Main level bedrooms: 2
Bonus Room
- Area: 425
Den
- Area: 204
Dining Room
- Area: 221
Features
- 2 Story Foyer,High Ceilings,Ceiling Fan(s),Vaulted Ceiling(s),Ceiling Smooth,Central Vacuum,Granite Counters,Open Floorplan,Soaking Tub,Walk-In Closet(s),Wet Bar,Pantry
- Flooring: Carpet,Ceramic Tile,Wood
- Number of fireplaces: 1
- Fireplace features: Gas Log
- Fireplace: Yes
- Attic: Storage
Heating & Cooling
- Heating features: Electric,Multi-Units,Natural Gas,Heat Pump
- Cooling features: Electric,Heat Pump
Interior Area
- Total interior livable area: 6,899 sqft
Kitchen
- Area: 342
Living Room
- Area: 580
Master Bathroom
- Features: Double Sink,Full Bath,Shower-Separate,Tub-Garden,Walk-In Closet(s),Other
- Level: Main
Master Bedroom
- Area: 342
Office
- Area: 204
Property
Details
- Parcel number: 1650501214
- Other equipment: Generator
Features
- Levels: Two
- Stories: 2
- Patio & porch: Deck,Front Porch,Screened,Porch,Rear Porch
- Exterior features: Balcony,Outdoor Grill,Under Ground Irrigation,Dock
- Has spa: Yes
- Spa features: Private
- Has view: Yes
- View description: Water
- Has water view: Yes
- Water view: Water
- On waterfront: Yes
- Waterfront features: Waterfront,Lake,Water Access
- Waterbody name: Lake Keowee
- Living area range: 6800-6999
Lot
- Lot size: 1.37 Acres
- Features: Cul-De-Sac,Sidewalk,Few Trees,1 - 2 Acres
Parking
- Total spaces: 3
- Parking features: Attached,Garage Door Opener,Yard Door,Driveway,Concrete
- Has garage: Yes
- Attached garage spaces: 3
- Covered spaces: 3
- Has uncovered spaces: Yes
Climate Risk is Financial Risk
Every home has a financial story beyond the listing price. Below, you’ll see the climate risks that could affect this property — and in Bills & Affordability, how those risks may influence repairs, insurance, utilities, and long-term value.
Biggest Threats for This Home
- Cold Wave

- Ice Storm

- Lightning

- Tornado

- Hail

- Heat Wave

- Inland Flooding

- Strong Wind

How This Home’s Risks Compare
FEMA Declared Disasters in Oconee County and South Carolina
Understanding the Costs
Financial advisors generally recommend spending no more than 30% of your gross household income on housing costs. In practice, many households stretch to 35% or beyond — especially in high-cost markets.
Estimated Costs Today
| Monthly | Annual | |
|---|---|---|
| Mortgage | $18,962 | $227,544 |
| Home Insurance * | $1,227 | $14,724 |
| Property Taxes | $1,187 | $14,244 |
| Electricity | $663 | $7,961 |
| Total | $22,039 | $264,468 |
Income You'd Need if You Spent...
South Carolina FAIR Plan Programs
How Costs Could Change Over Time
Climate risk is quickly impacting all of the major home ownership costs. Adjust the growth rates and percentage of income spent on housing below to see how your housing costs could change over the next 10 years — and what income you'd need to keep up.
Comparing Against the Market
Price Per Sq Ft
vs Other Active Listings
Avg $/sqft
vs Homes Sold Last Month
Median $/sqft
Current Market Trends
Median Price Per Square Foot
The median price per square foot of homes sold in this area each month. Compare this to this listing's price per square foot to gauge whether the home is priced in line with recent sales.
Historicals for This Listing
Zestimate History ($/sqft)
No zestimate history available
Price History
| Date | Event | Price |
|---|---|---|
| 2026-08-17 | Pending sale | $3,750,000 |
| 2026-08-13 | Contingent | $3,750,000 |
| 2026-06-24 | Price change | $3,750,000 |
| 2026-06-10 | Listed for sale | $3,995,000 |
 View on Zillow