
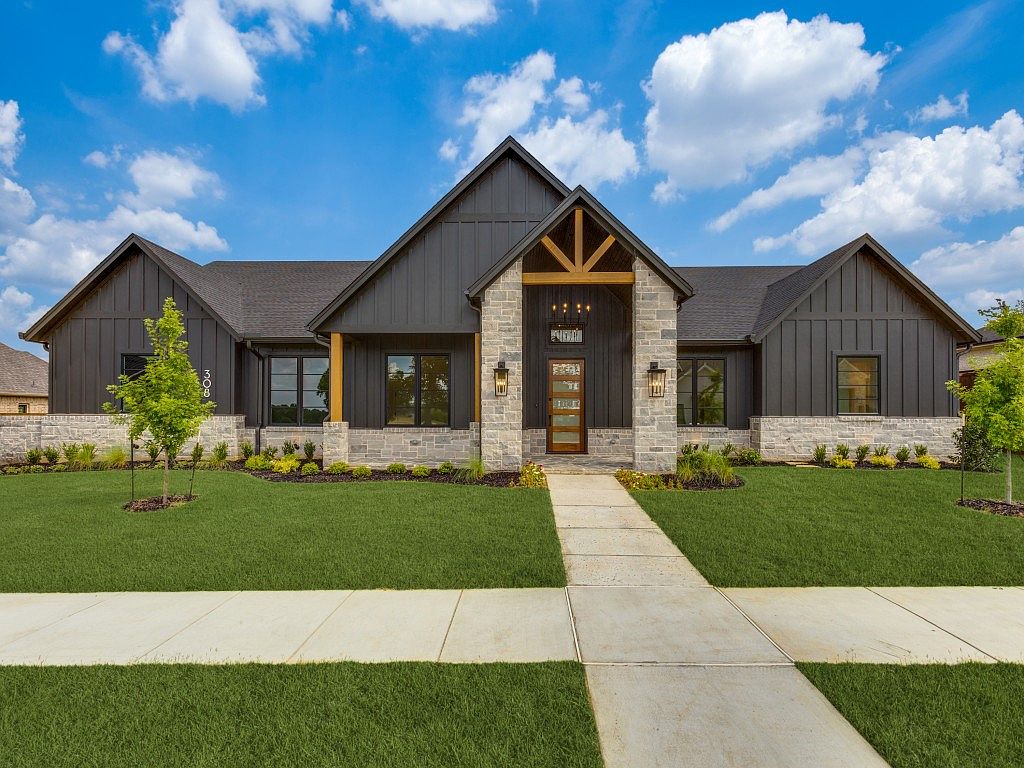


308 Meadowlands Dr, Denton, TX, 76210
4beds
4baths
3,785sqft
$1,120,000
$296price/sqft
$8,265/moest. monthly cost
$330,600/yrincome needed
About This Home
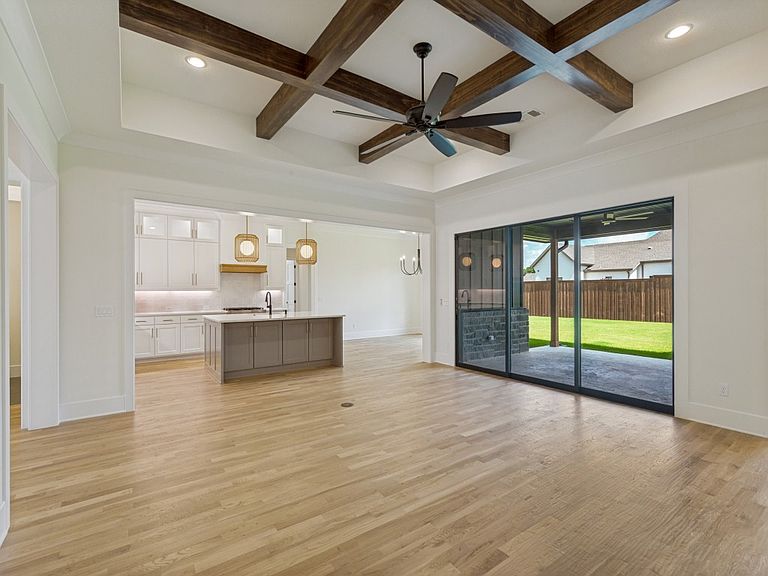
New construction by long-time builder Adams Homes Inc. Single-story layout with large kitchen, quartz countertops, and oversized pantry. Spacious primary suite with huge walk-in closet. Energy-efficient features include foam insulation, high-efficiency A-C, and tankless Insta-Hot water heater. Covered back porch. Extra-Large 3-car garage. Located in Denton ISD in a new high quality neighborhood within an established part of Denton with excellent proximity to conveniences. NO HOA and NOT in a Public Improvement District PID. Builder Brian Adams has more details.
Getting Around
0
 Car-Dependent
0
 No Nearby Transit
24
 Somewhat Bikeable
Schools
8/10
6/10
5/10
Construction
Condition
- Year built: 2026
Materials
- Foundation: Slab
- Roof: Composition
- Construction materials: Brick,Rock,Stone
Type & Style
- Home type: SingleFamily
- Architectural style: Detached
- Property subType: Single Family Residence
Interior
Appliances
- Appliances included: Dishwasher,Electric Oven,Gas Cooktop,Disposal,Microwave
- Laundry features: Washer Hookup,Electric Dryer Hookup
Bedroom
- Features: Walk-In Closet(s)
- Level: First
- Dimensions: 16 x 12
Bedroom
- Features: Walk-In Closet(s)
- Level: First
- Dimensions: 14 x 12
Bedroom
- Features: Walk-In Closet(s)
- Level: First
- Dimensions: 15 x 13
Bedrooms & Bathrooms
- Bedrooms: 4
- Bathrooms: 4
- Full bathrooms: 3
- 1/2 bathrooms: 1
Dining Room
- Level: First
- Dimensions: 15 x 13
Family Room
- Level: First
- Dimensions: 21 x 15
Features
- Decorative/Designer Lighting Fixtures,High Speed Internet,Cable TV,Vaulted Ceiling(s)
- Flooring: Carpet,Ceramic Tile,Wood
- Number of fireplaces: 1
- Fireplace features: Gas Log,Gas Starter,Metal
- Fireplace: Yes
Heating & Cooling
- Heating features: Central,Electric
- Cooling features: Central Air,Ceiling Fan(s),Electric
Interior Area
- Total interior livable area: 3,785 sqft
Kitchen
- Features: Breakfast Bar,Built-in Features,Kitchen Island,Stone Counters,Walk-In Pantry
- Level: First
- Dimensions: 15 x 13
Library
- Level: First
- Dimensions: 15 x 12
Living Room
- Level: First
- Dimensions: 21 x 20
Master Bedroom
- Features: Double Vanity,Linen Closet,Sitting Area in Primary,Separate Shower,Walk-In Closet(s)
- Level: First
- Dimensions: 20 x 15
Utility Room
- Features: Built-in Features,Linen Closet,Utility Room,Utility Sink
- Level: First
- Dimensions: 14 x 8
Property
Details
- Parcel number: R775168
Features
- Levels: One
- Stories: 1
- Pool features: None
- Patio & porch: Covered
- Exterior features: Rain Gutters
- Fencing: Wood
Lot
- Lot size: 0.37 Acres
- Features: Interior Lot,Sprinkler System,Few Trees
- Lot size dimensions: 125 x 130
Parking
- Total spaces: 3
- Parking features: Garage Faces Side
- Has garage: Yes
- Attached garage spaces: 3
- Covered spaces: 3