



9020 Nashville Ave, Oak Lawn, IL, 60453
About This Home
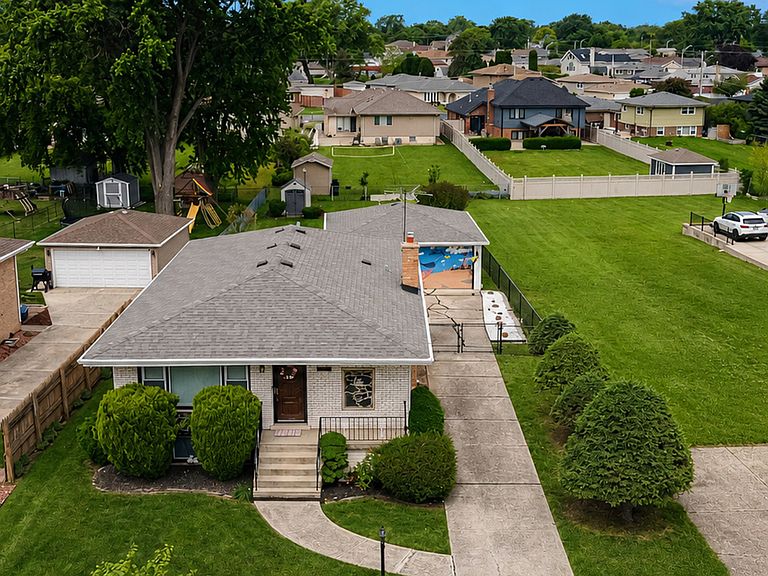
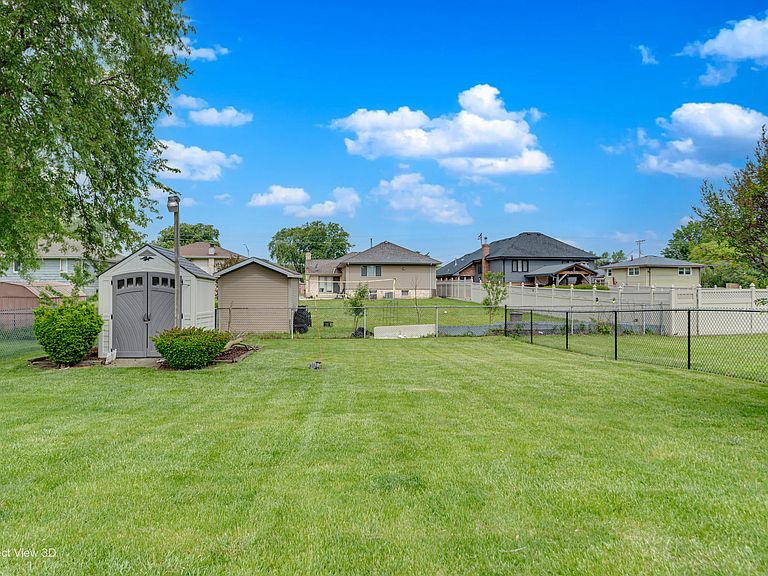
Welcome home to this meticulously maintained all-brick ranch that offers the perfect combination of timeless charm and an unbeatable location on a rare .25 acre lot! Step inside to discover 3 spacious bedrooms, 2.5 bathrooms, and beautiful oak hardwood floors throughout the main level. The finished lower level provides a large open recreation area ideal for entertaining, game nights, a home office, or additional living space. Every detail reflects years of pride in ownership, making this truly a turnkey, move-in-ready home. Outside, you'll love the professionally landscaped yard, expansive backyard, in-ground sprinkler system, and detached 2.5-car garage. Whether you're hosting summer gatherings or simply enjoying a quiet evening outdoors, this property offers plenty of space to relax and entertain. Major updates have already been completed for peace of mind, including the furnace ('15), A/C ('16), water heater ('17), tuckpointing ('20), roof ('22) and windows ('24). This is the opportunity you've been waiting for-a beautifully maintained home with major updates already completed in a sought-after neighborhood close to parks, dining, entertainment, and everything Oak Lawn has to offer. Schedule your showing today and see why this exceptional home is ready for its next owner! Seller will replace the garage door.
Getting Around
 Somewhat Walkable
 Some Transit
 Somewhat Bikeable
Schools
Construction
Condition
- Year built: 1977
Materials
- Foundation: Concrete Perimeter
- Roof: Asphalt
- Construction materials: Brick
Type & Style
- Home type: SingleFamily
- Architectural style: Ranch
- Property subType: Single Family Residence
Interior
Appliances
- Appliances included: Double Oven
- Laundry features: Gas Dryer Hookup,Sink
Basement
- Has basement: Yes
- Basement: Finished,Full
Bedroom2
- Level: Main
- Area: 117
- Dimensions: 13X9
Bedroom3
- Level: Main
- Area: 110
- Dimensions: 11X10
Bedrooms & Bathrooms
- Bedrooms: 3
- Bathrooms: 3
- Full bathrooms: 2
- 1/2 bathrooms: 1
Dining Room
- Features: Flooring (Hardwood)
- Level: Main
- Area: 144
- Dimensions: 12X12
Family Room
- Features: Flooring (Ceramic Tile)
- Level: Basement
- Area: 1000
- Dimensions: 25X40
Features
- 1st Floor Bedroom,Walk-In Closet(s)
- Flooring: Carpet,Wood
- Finished area below ground: 1,100
Heating & Cooling
- Heating features: Natural Gas
- Cooling features: Central Air
Interior Area
- Total structure area: 2,400
- Total interior livable area: 1,300 sqft
Kitchen
- Features: Flooring (Hardwood)
- Level: Main
- Area: 168
- Dimensions: 14X12
Laundry
- Features: Flooring (Tile)
- Level: Basement
- Area: 135
- Dimensions: 9X15
Living Room
- Features: Flooring (Carpet)
- Level: Main
- Area: 228
- Dimensions: 19X12
Master Bedroom
- Level: Main
- Area: 140
- Dimensions: 14X10
Property
Accessibility
- Accessibility features: No Disability Access
Details
- Parcel number: 24062070330000
- Special condition: None
Features
- Stories: 1
- Patio & porch: Porch
Lot
- Lot size: 9,990 sqft
- Lot size dimensions: 45 x 222
Parking
- Total spaces: 2
- Parking features: Concrete,Garage Door Opener,Yes,Garage Owned,Detached,Garage
- Has garage: Yes
- Attached garage spaces: 2
- Covered spaces: 2
- Has uncovered spaces: Yes