


2244 N Parmiter Rd NE, McConnelsville, OH, 43756
About This Home
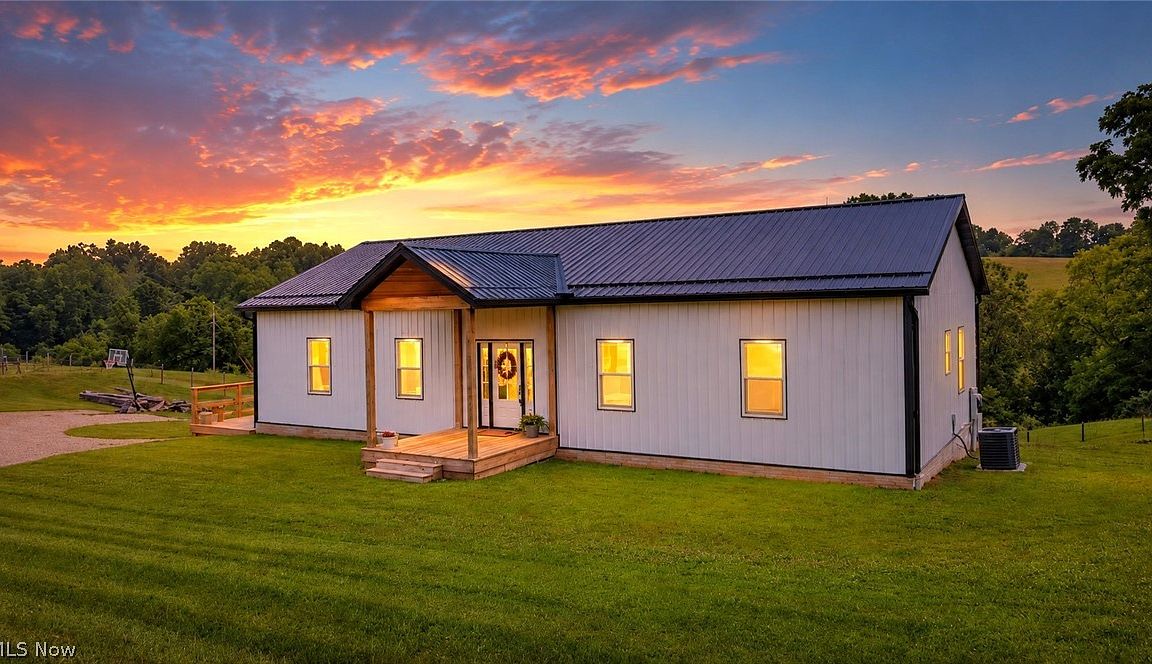
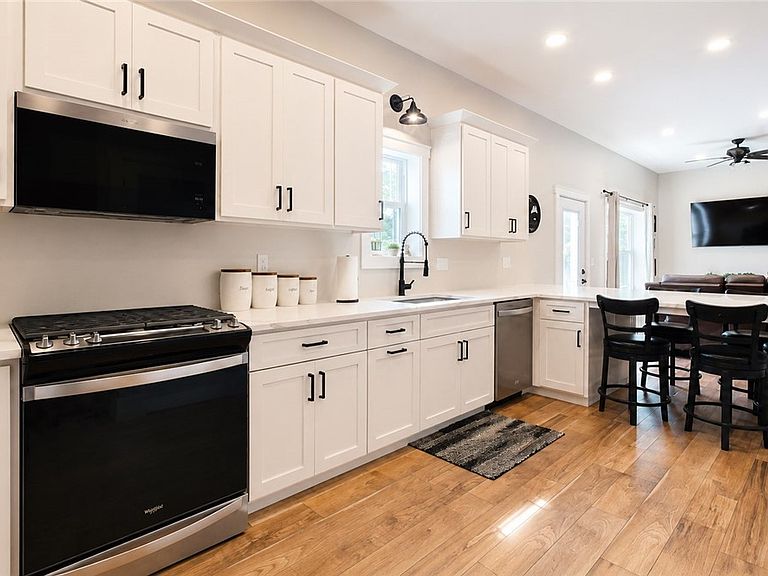
Welcome to 2244 N Parmiter Rd NE, McConnelsville, Ohio! Situated on approximately 2± acres, this stunning new construction home offers the perfect blend of modern luxury, quality craftsmanship, and peaceful country living. Conveniently located just minutes from McConnelsville and Morgan High School, you’ll enjoy the serenity of a rural setting while remaining close to everyday conveniences. Step inside to an open-concept floor plan featuring impressive 10-foot ceilings throughout the main level, creating a bright and spacious feel. The main floor offers 3 bedrooms and 2 full bathrooms, showcasing Schaad Custom cabinetry, quartz countertops, custom tile walk-in showers, freestanding bathtubs, and beautiful finishes throughout. The finished walkout lower level features 9-foot ceilings and provides additional living space, including a 4th bedroom, 3rd full bathroom, office, and family/recreation area—perfect for guests, entertaining, or multi-generational living. Outside, you’ll find a spacious wraparound deck extending from the side entry around the back of the home, providing the ideal space to relax and enjoy the breathtaking hillside views. Whether you’re hosting friends or unwinding after a long day, the outdoor living space offers a true retreat. Built with quality in mind, the home also features poured concrete foundation walls and exceptional attention to detail throughout. Combining functionality, comfort, and style, this property is ready to welcome its first owners. You can also purchase this home with up to 13 acres for additional money. If you’re looking for a move-in-ready home with modern amenities, scenic views, and exceptional craftsmanship, this property is a must-see.
Getting Around
 Car-Dependent
 Very Limited Transit
 Not Bike Friendly
Schools
Construction
Condition
- Year built: 2024
Materials
- Foundation: Concrete Perimeter
- Roof: Metal
- Construction materials: Metal Siding
Type & Style
- Home type: SingleFamily
- Architectural style: Craftsman
- Property subType: Single Family Residence
Interior
Appliances
- Appliances included: Dishwasher,Range,Refrigerator
- Laundry features: Main Level,Laundry Room
Basement
- Has basement: Yes
- Basement: Interior Entry,Walk-Out Access
Bathroom
- Level: First
- Dimensions: ND x ND
Bathroom
- Level: Basement
- Dimensions: ND x ND
Bedroom
- Level: First
- Dimensions: 17 x 12
Bedroom
- Level: First
- Dimensions: 19 x 12
Bedroom
- Level: Basement
- Dimensions: 18 x 14
Bedrooms & Bathrooms
- Bedrooms: 4
- Bathrooms: 3
- Full bathrooms: 3
- Main level bathrooms: 1
- Main level bedrooms: 3
Entry Foyer
- Level: First
- Dimensions: 12 x 10
Family Room
- Level: Basement
- Dimensions: 16 x 14
Features
- Breakfast Bar,Ceiling Fan(s),Open Floorplan,Pantry
- Window features: Double Pane Windows
- Finished area below ground: 846
- Finished area above ground: 1,766
Heating & Cooling
- Heating features: Forced Air
- Cooling features: Central Air
Interior Area
- Total structure area: 2,612
- Total interior livable area: 2,612 sqft
Kitchen
- Level: First
- Dimensions: 17 x 13
Laundry
- Level: First
- Dimensions: 6 x 5
Living Room
- Level: First
- Dimensions: 20 x 17
Mud Room
- Level: First
- Dimensions: 10 x 8
Office
- Level: Basement
- Dimensions: 14 x 13
Pantry
- Level: First
- Dimensions: 5 x 3
Primary Bathroom
- Level: First
- Dimensions: ND x ND
Primary Bedroom
- Level: First
- Dimensions: 20 x 15
Recreation
- Level: Basement
- Dimensions: 45 x 29
Utility Room
- Level: Basement
- Dimensions: 14 x 13
Property
Details
- Parcel number: 1200003702
Features
- Levels: One
- Stories: 1
- Patio & porch: Covered,Deck,Wrap Around
- Has view: Yes
- View description: Rural,Trees/Woods
Lot
- Lot size: 2 Acres
- Features: Back Yard
Parking
- Parking features: Off Street