


74 Green Ter, Newnan, GA, 30265
About This Home
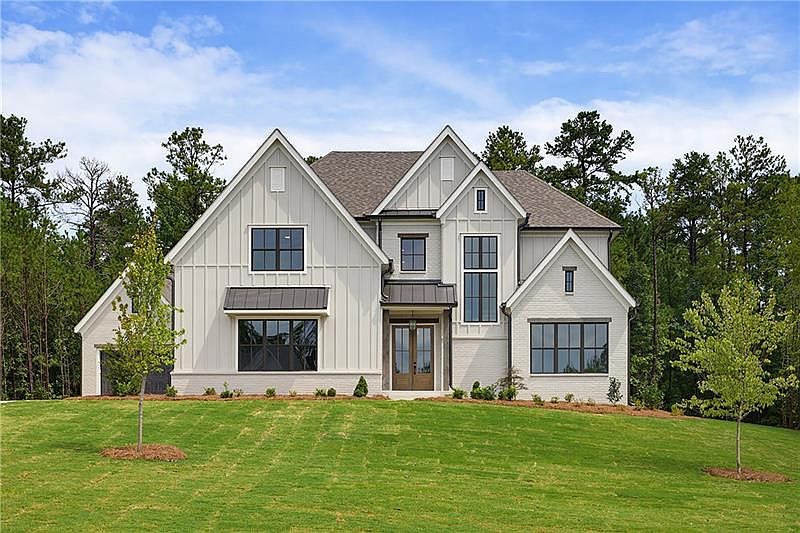
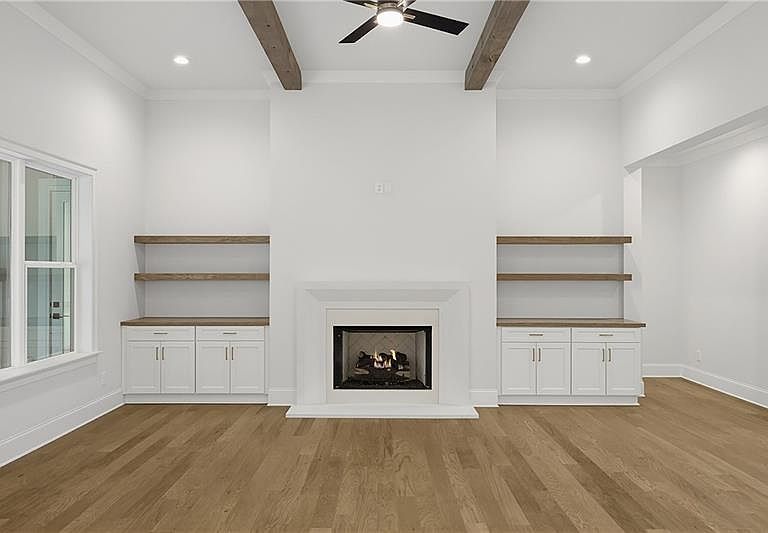
Luxurious New Construction in Highly Sought-After Arbor Springs Built by DKB Homes. Experience exceptional craftsmanship and modern luxury in this custom-built DKB Homes home meticulously constructed by renowned builder, Bill Lindsay, known for delivering energy-efficient homes that surpass today's building standards. Situated in the prestigious Arbor Springs community of Newnan, this home blends timeless design with advanced performance features, offering comfort, efficiency, and style at every turn. Builder Incentives: $15,000 Flex Cash + $3,000 Preferred Lender Credit! Modern Open-Concept Living elegant double front doors into a bright, spacious floor plan featuring a welcoming living area with a vent-free fireplace, rear screened porch perfect for year-round relaxation, A professionally curated interior design package Gourmet Kitchen & Stylish Interiors. All-wood Shaker cabinetry with soft-close hinges, sleek Quartz countertops, cooktop vented to the outside for cleaner indoor air. Whole-house LED lighting , engineered hardwood flooring on the main level and plush carpeting upstairs Luxury Owner's Suite. Retreat to a serene primary suite featuring a spa-inspired bathroom Premium finishes 3-Car Garage & Smart Convenience. The spacious three-car garage includes insulated doors, Wi-Fi-enabled openers, spray-foam insulation extended into the garage for increased comfort. Home is also pre-wired for a security system. High-Performance construction for Long-Term Savings Advanced framing for increased insulation. Advanced air sealing to preserve indoor air quality. Full spray-foam insulation in roofline, walls, and garage, tankless gas water heater with recirculating line. Upgraded high-performance vinyl windows, 50-year architectural shingles with synthetic underlayment. Fiber-cement siding with stone or brick accents on all sides. Outdoor Living & Curb Appeal. A professionally designed landscaping package with full irrigation enhances the home's exterior beauty and low-maintenance appeal. This DKB Homes masterpiece delivers modern comfort, forward-thinking efficiency, and timeless style in one of Newnan's most desirable communities. With unmatched build quality and generous buyer incentives, this is a rare opportunity to own a luxury Arbor Springs home designed to exceed expectations.
Getting Around
 Car-Dependent
 Very Limited Transit
 Somewhat Bikeable
Schools
Construction
Condition
- Property condition: New Construction
- New construction: Yes
- Year built: 2026
Materials
- Foundation: Slab
- Roof: Composition
- Construction materials: Brick,Cement Siding,Wood Siding
Other
- Builder name: DKB Homes, Inc.
Type & Style
- Home type: SingleFamily
- Architectural style: Traditional
- Property subType: Single Family Residence,Residential
Interior
Appliances
- Appliances included: Other
- Laundry features: Laundry Room,Main Level
Basement
- Basement: None
Bedroom
- Features: Master on Main
Bedrooms & Bathrooms
- Bedrooms: 4
- Bathrooms: 4
- Full bathrooms: 3
- 1/2 bathrooms: 1
- Main level bathrooms: 1
- Main level bedrooms: 1
Dining Room
- Features: Open Concept
Features
- High Ceilings 9 ft Main,High Ceilings 9 ft Upper
- Window features: Insulated Windows
- Flooring: Carpet,Hardwood
- Number of fireplaces: 2
- Fireplace features: Family Room,Outside
- Fireplace: Yes
- Finished area below ground: 0
- Finished area above ground: 3,652
- Common walls with other units/homes: No Common Walls
Heating & Cooling
- Heating features: Central,Zoned
- Cooling features: Central Air,Electric,Zoned
Interior Area
- Total structure area: 3,652
- Total interior livable area: 3,652 sqft
Kitchen
- Features: Breakfast Bar, Kitchen Island, Stone Counters
Master Bathroom
- Features: Double Vanity, Separate Tub/Shower
Master Bedroom
- Features: Master on Main
- Level: Master on Main
Property
Accessibility
- Accessibility features: None
Details
- Parcel number: SG5 254
- Other equipment: Irrigation Equipment
- Horse amenities: None
Features
- Levels: Two
- Stories: 2
- Pool features: None
- Patio & porch: Enclosed,Rear Porch,Screened
- Exterior features: Private Yard,Rain Gutters,Other
- Spa features: None
- Fencing: None
- Has view: Yes
- View description: Other
- Waterfront features: None
- Waterbody name: None
Lot
- Lot size: 1.12 Acres
- Features: Back Yard,Landscaped,Wooded
Parking
- Total spaces: 3
- Parking features: Garage,Kitchen Level
- Has garage: Yes
- Attached garage spaces: 3
- Covered spaces: 3