



339 & 337 Wildcat Road, Pt Angeles, WA, 98363
About This Home
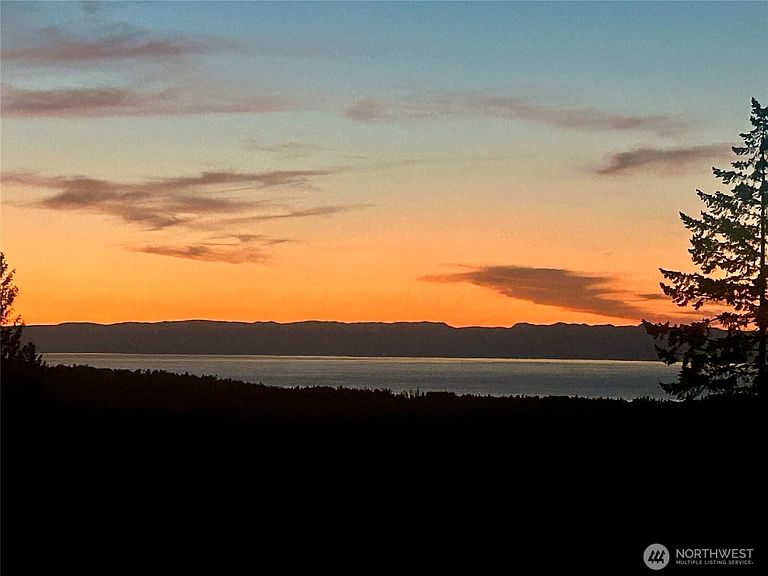
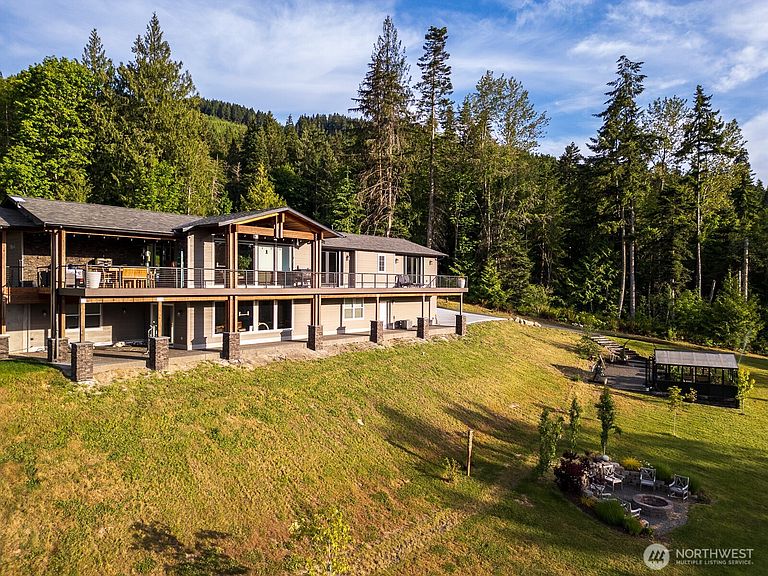
This completely private home sits high above the Elwha Valley capturing sweeping views of the Strait of Juan de Fuca & Canada while delivering a refined, resort-style lifestyle just 10 minutes from downtown Port Angeles. Built in 2022, the estate blends thoughtful design with elevated craftsmanship—9' ceilings, engineered hardwoods, dramatic cedar-lined living spaces & striking 10' black glass entry doors. The great room features a hand-built double-sided stone fireplace with black walnut live-edge mantels & a stunning floor-to-ceiling glass wine cellar. The chef’s kitchen offers Fisher & Paykel appliances, a 6-burner propane cooktop, dual ovens, an 8' leathered granite island & a walk-in pantry. Wake to panoramic water views in the luxurious primary suite with French doors to the deck, a custom walk-in closet & a spa-inspired bath with granite counters, dual sinks, cast-iron soaking tub & oversized dual-head shower. Comfort and efficiency include radiant heat throughout the lower level, garage & upper baths, on-demand hot water, a 2,000-gallon holding tank, 1,500-gallon buried propane tank & automatic backup generator. Outdoor living shines with a 12' slider to the covered cedar deck, intricate stonework, full sprinkler system, paved circular drive & a powered glass greenhouse with irrigation. Completing the estate: a successful 1,100 sq ft VRBO guest house & a 2,000 sq ft heated, insulated shop. A rare luxury retreat where privacy, design & breathtaking views converge.
Getting Around
 Car-Dependent
 Very Limited Transit
 Somewhat Bikeable
Schools
Construction
Condition
- Property condition: Average
- Year built: 2021
Materials
- Foundation: Poured Concrete
- Roof: Metal
- Construction materials: Wood Products
Type & Style
- Home type: SingleFamily
- Architectural style: Contemporary,2 Story
- Property subType: Single Family Residence
Interior
Appliances
- Appliances included: Dishwasher,Disposal,Double Oven,Dryer,Microwave,Refrigerator,Stove(s)/Range(s),Washer,Dishwasher(s),Dryer(s),Garbage Disposal,Microwave(s),Refrigerator(s),Washer(s)
Basement
- Has basement: Yes
- Basement: Finished
Bathroom Full
- Level: Lower
Bathroom Full
- Level: Main
Bathroom Full
- Level: Main
Bathroom Full
- Level: Main
Bathroom Full
- Level: Main
Bedroom
- Level: Lower
Bedroom
- Level: Lower
Bedroom
- Level: Main
Bedrooms & Bathrooms
- Bedrooms: 5
- Bathrooms: 5
- Full bathrooms: 5
- Main level bathrooms: 4
- Main level bedrooms: 3
Den Office
- Level: Main
Dining Room
- Level: Main
Entry Hall
- Level: Main
Features
- Bath Off Primary,Ceiling Fan(s),Dining Room,Pantry
- Door features: French Doors
- Window features: Dbl Pane/Storm Window,Skylight(s)
- Flooring: Ceramic Tile,Hardwood
- Number of fireplaces: 1
- Fireplace features: Gas,Main Level: 1,Fireplace
- Fireplace: Yes
Heating & Cooling
- Heating features: Fireplace,Heat Pump,Radiant,Electric,Propane
- Cooling features: Heat Pump
Interior Area
- Total structure area: 5,625
- Total interior livable area: 5,625 sqft
Kitchen With Eating Space
- Level: Main
Living Room
- Level: Main
Master Bedroom
- Level: Main
Master Bedroom
- Level: Main
Rec Room
- Level: Lower
Utility Room
- Level: Lower
Property
Details
- Parcel number: 0730143201500000
- Zoning: R5
- Zoning description: Jurisdiction: County
- Special condition: Standard
- Other equipment: Wired for Generator
Features
- Levels: Two
- Stories: 2
- Entry location: Main
- Patio & porch: Bath Off Primary,Ceiling Fan(s),Dbl Pane/Storm Window,Dining Room,Fireplace,French Doors,Pantry,Skylight(s),Vaulted Ceiling(s),Walk-In Closet(s),Wet Bar,Wine Cellar,Wine/Beverage Refrigerator,Wired for Generator
- Has view: Yes
- View description: Strait
- Has water view: Yes
- Water view: Strait
- Topography of land: Sloped
- Residential vegetation: Brush,Garden Space
Lot
- Lot size: 5.06 Acres
- Features: Secluded,Deck,Green House,High Speed Internet,Outbuildings,Patio,Propane,RV Parking,Shop,Sprinkler System
- Lot size dimensions: Irregular
Parking
- Total spaces: 2
- Parking features: Driveway,Attached Garage,RV Parking
- Has garage: Yes
- Covered spaces: 2