



339 & 337 Wildcat Road, Pt Angeles, WA, 98363
About This Home
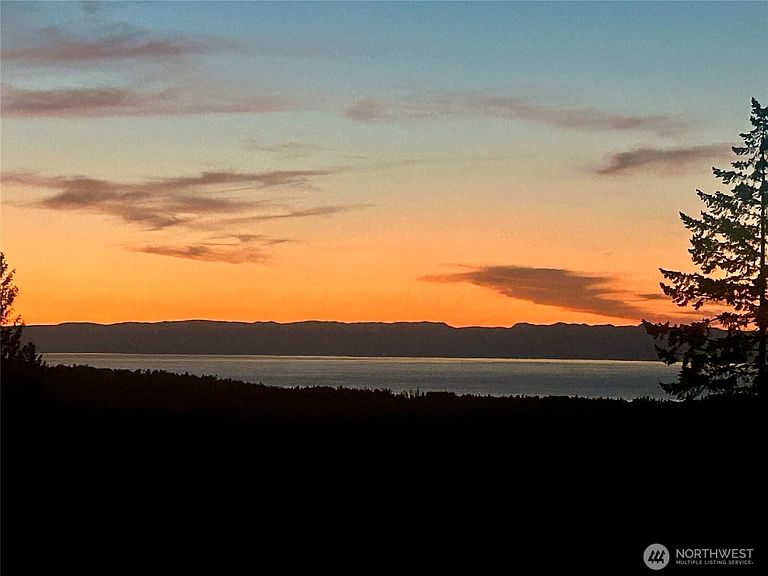
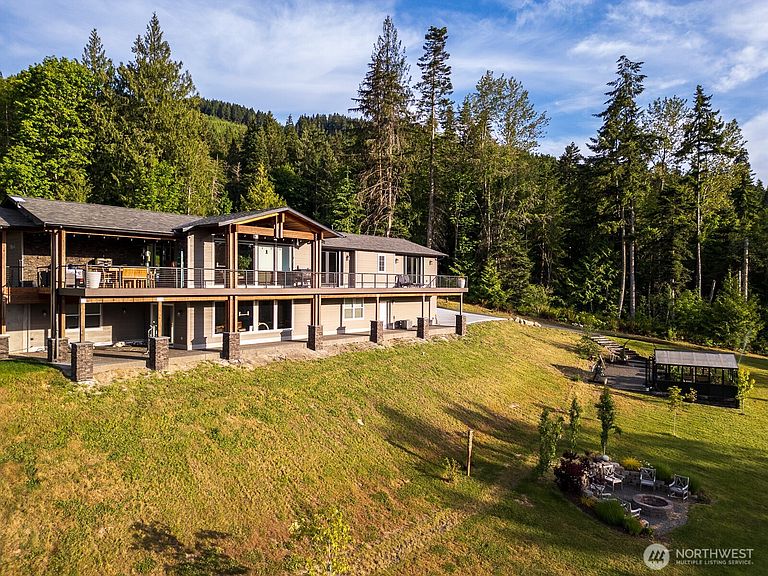
This completely private home sits high above the Elwha Valley capturing sweeping views of the Strait of Juan de Fuca & Canada while delivering a refined, resort-style lifestyle just 10 minutes from downtown Port Angeles. Built in 2022, the estate blends thoughtful design with elevated craftsmanship—9' ceilings, engineered hardwoods, dramatic cedar-lined living spaces & striking 10' black glass entry doors. The great room features a hand-built double-sided stone fireplace with black walnut live-edge mantels & a stunning floor-to-ceiling glass wine cellar. The chef’s kitchen offers Fisher & Paykel appliances, a 6-burner propane cooktop, dual ovens, an 8' leathered granite island & a walk-in pantry. Wake to panoramic water views in the luxurious primary suite with French doors to the deck, a custom walk-in closet & a spa-inspired bath with granite counters, dual sinks, cast-iron soaking tub & oversized dual-head shower. Comfort and efficiency include radiant heat throughout the lower level, garage & upper baths, on-demand hot water, a 2,000-gallon holding tank, 1,500-gallon buried propane tank & automatic backup generator. Outdoor living shines with a 12' slider to the covered cedar deck, intricate stonework, full sprinkler system, paved circular drive & a powered glass greenhouse with irrigation. Completing the estate: a successful 1,100 sq ft VRBO guest house & a 2,000 sq ft heated, insulated shop. A rare luxury retreat where privacy, design & breathtaking views converge.
Getting Around
 Car-Dependent
 Very Limited Transit
 Somewhat Bikeable
Schools
Construction
Condition
- Property condition: Average
- Year built: 2021
Materials
- Foundation: Poured Concrete
- Roof: Metal
- Construction materials: Wood Products
Type & Style
- Home type: SingleFamily
- Architectural style: Contemporary,2 Story
- Property subType: Single Family Residence
Interior
Appliances
- Appliances included: Dishwasher,Disposal,Double Oven,Dryer,Microwave,Refrigerator,Stove(s)/Range(s),Washer,Dishwasher(s),Dryer(s),Garbage Disposal,Microwave(s),Refrigerator(s),Washer(s)
Basement
- Has basement: Yes
- Basement: Finished
Bathroom Full
- Level: Lower
Bathroom Full
- Level: Main
Bathroom Full
- Level: Main
Bathroom Full
- Level: Main
Bathroom Full
- Level: Main
Bedroom
- Level: Lower
Bedroom
- Level: Lower
Bedroom
- Level: Main
Bedrooms & Bathrooms
- Bedrooms: 5
- Bathrooms: 5
- Full bathrooms: 5
- Main level bathrooms: 4
- Main level bedrooms: 3
Den Office
- Level: Main
Dining Room
- Level: Main
Entry Hall
- Level: Main
Features
- Bath Off Primary,Ceiling Fan(s),Dining Room,Pantry
- Door features: French Doors
- Window features: Dbl Pane/Storm Window,Skylight(s)
- Flooring: Ceramic Tile,Hardwood
- Number of fireplaces: 1
- Fireplace features: Gas,Main Level: 1,Fireplace
- Fireplace: Yes
Heating & Cooling
- Heating features: Fireplace,Heat Pump,Radiant,Electric,Propane
- Cooling features: Heat Pump
Interior Area
- Total structure area: 5,625
- Total interior livable area: 5,625 sqft
Kitchen With Eating Space
- Level: Main
Living Room
- Level: Main
Master Bedroom
- Level: Main
Master Bedroom
- Level: Main
Rec Room
- Level: Lower
Utility Room
- Level: Lower
Property
Details
- Parcel number: 0730143201500000
- Zoning: R5
- Zoning description: Jurisdiction: County
- Special condition: Standard
- Other equipment: Wired for Generator
Features
- Levels: Two
- Stories: 2
- Entry location: Main
- Patio & porch: Bath Off Primary,Ceiling Fan(s),Dbl Pane/Storm Window,Dining Room,Fireplace,French Doors,Pantry,Skylight(s),Vaulted Ceiling(s),Walk-In Closet(s),Wet Bar,Wine Cellar,Wine/Beverage Refrigerator,Wired for Generator
- Has view: Yes
- View description: Strait
- Has water view: Yes
- Water view: Strait
- Topography of land: Sloped
- Residential vegetation: Brush,Garden Space
Lot
- Lot size: 5.06 Acres
- Features: Secluded,Deck,Green House,High Speed Internet,Outbuildings,Patio,Propane,RV Parking,Shop,Sprinkler System
- Lot size dimensions: Irregular
Parking
- Total spaces: 2
- Parking features: Driveway,Attached Garage,RV Parking
- Has garage: Yes
- Covered spaces: 2
Climate Risk is Financial Risk
Every home has a financial story beyond the listing price. Below, you’ll see the climate risks that could affect this property — and in Bills & Affordability, how those risks may influence repairs, insurance, utilities, and long-term value.
Biggest Threats for This Home
- Earthquake

- Winter Weather

- Landslide

How This Home’s Risks Compare
FEMA Declared Disasters in Clallam County and Washington
Understanding the Costs
Financial advisors generally recommend spending no more than 30% of your gross household income on housing costs. In practice, many households stretch to 35% or beyond — especially in high-cost markets.
Estimated Costs Today
| Monthly | Annual | |
|---|---|---|
| Mortgage | $10,112 | $121,344 |
| Home Insurance * | $586 | $7,032 |
| Property Taxes | $1,133 | $13,596 |
| Electricity | $384 | $4,617 |
| Total | $12,215 | $146,580 |
Income You'd Need if You Spent...
Washington FAIR Plan Programs



How Costs Could Change Over Time
Climate risk is quickly impacting all of the major home ownership costs. Adjust the growth rates and percentage of income spent on housing below to see how your housing costs could change over the next 10 years — and what income you'd need to keep up.
Comparing Against the Market
Price Per Sq Ft
vs Other Active Listings
Avg $/sqft
vs Homes Sold Last Month
Median $/sqft
Current Market Trends
Median Price Per Square Foot
The median price per square foot of homes sold in this area each month. Compare this to this listing's price per square foot to gauge whether the home is priced in line with recent sales.
Historicals for This Listing
Zestimate History ($/sqft)
Price History
| Date | Event | Price |
|---|---|---|
| 2026-06-10 | Listed for sale | $1,999,900 |
 View on Zillow