

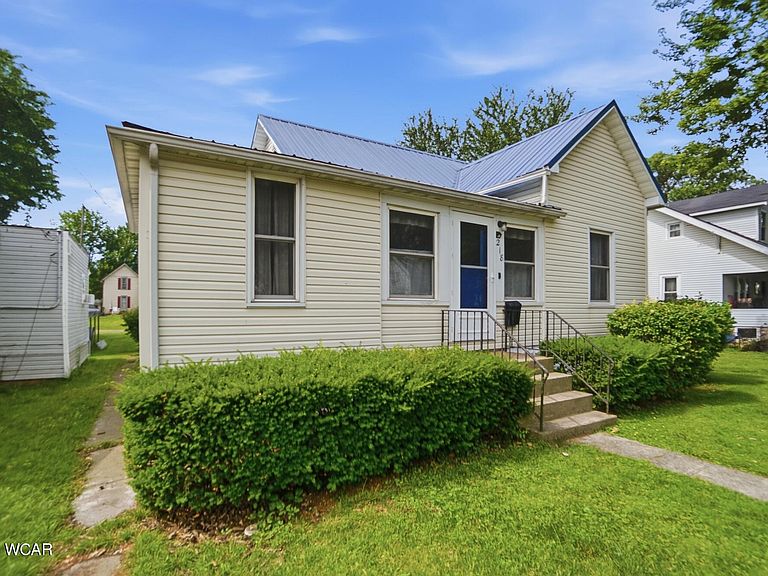

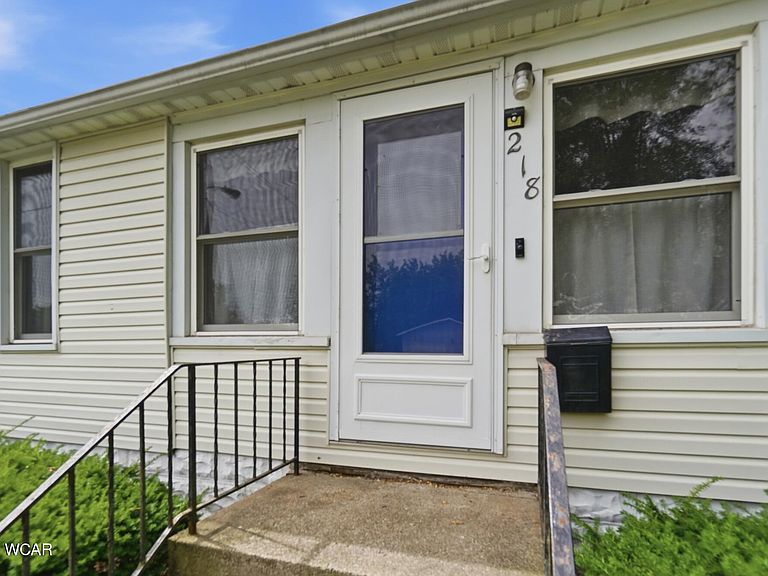

218 E Raymond St, Van Wert, OH, 45891
2beds
1baths
1,066sqft
$145,900
$137price/sqft
$1,159/moest. monthly cost
$46,360/yrincome needed
About This Home
Take a look at this charming 2-bedroom home priced at just $145,900! Offering a spacious layout with a large living room, generous kitchen, and dedicated dining room, this home provides plenty of room for comfortable everyday living. The property also features a full bathroom, an impressive 24' x 30' detached garage with ample space for vehicles, storage, or hobbies, and a valuable bonus--solar panels already installed on the roof to help improve energy efficiency and reduce utility costs. This is a great opportunity to own a home that combines comfort, functionality, and added savings!
Getting Around
64
 Somewhat Walkable
0
 Very Limited Transit
48
 Somewhat Bikeable
Schools
--
7/10
4/10
Construction
Condition
- Year built: 1900
Materials
- Foundation: Block
- Construction materials: Vinyl Siding
Type & Style
- Home type: SingleFamily
- Architectural style: Ranch
- Property subType: Single Family Residence
Interior
Appliances
- Appliances included: Dryer,Microwave,Range,Refrigerator,Washer,Water Heater
Basement
- Has basement: Yes
- Basement: Block,Concrete
Bedroom1
- Level: First
- Area: 96
- Dimensions: 8 x 12
Bedroom2
- Level: First
- Area: 90
- Dimensions: 9 x 10
Bedrooms & Bathrooms
- Bedrooms: 2
- Bathrooms: 1
- Full bathrooms: 1
Dining Room
- Level: First
- Area: 150
- Dimensions: 15 x 10
Features
- Flooring: Carpet,Other
- Finished area below ground: 0
Heating & Cooling
- Heating features: Forced Air,Solar,Natural Gas
- Cooling features: Central Air
Interior Area
- Total structure area: 1,066
- Total interior livable area: 1,066 sqft
Kitchen
- Level: First
- Area: 112
- Dimensions: 14 x 8
Laundry
- Level: First
- Area: 63
- Dimensions: 7 x 9
Living Room
- Level: First
- Area: 230
- Dimensions: 23 x 10
Property
Details
- Parcel number: 12021864.0000
- Zoning description: Residential
Lot
- Lot size: 6,600 sqft
- Lot size dimensions: 50 x 132
Parking
- Total spaces: 2
- Parking features: Garage Door Opener,Attached
- Has garage: Yes
- Attached garage spaces: 2
- Covered spaces: 2