



2726 Rylee Carter St, Dacula, GA, 30019
About This Home
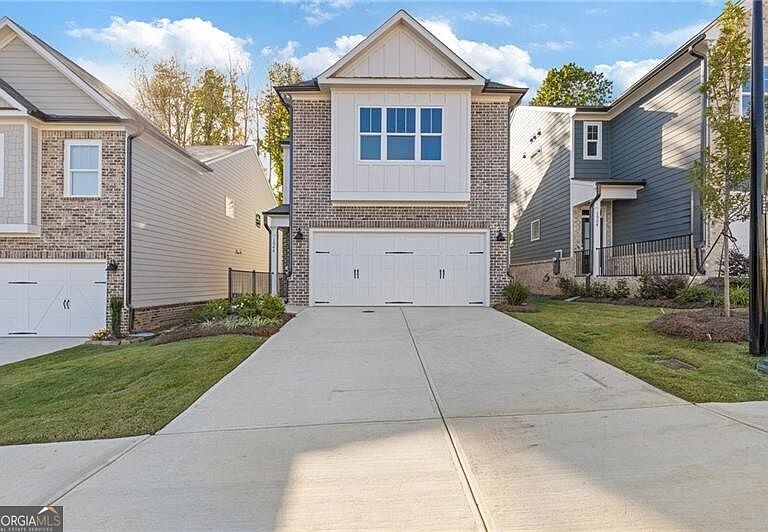
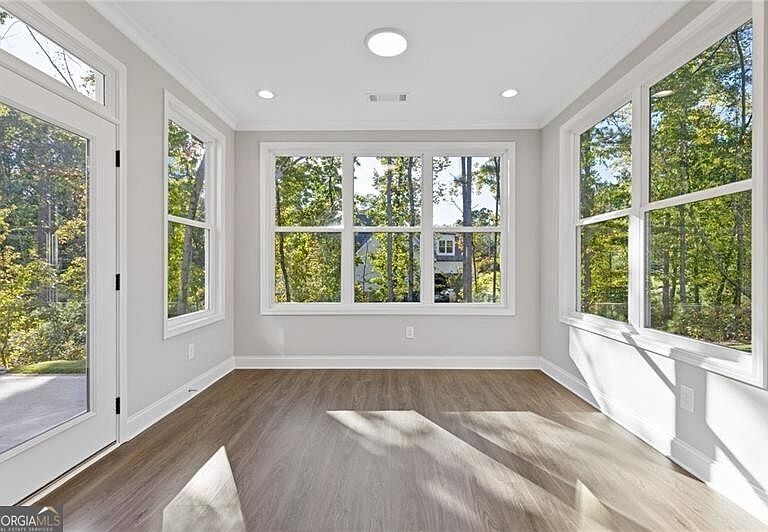
Introducing 2726 Rylee Carter Street, an exceptional Emerson C floor plan located in the desirable Enclave at Mill Creek community. Scheduled for completion in August, this beautifully crafted new construction home offers the perfect blend of style, functionality, and low-maintenance living in one of Gwinnett County's most convenient locations. Designed with today's lifestyle in mind, the Emerson C features an open-concept layout that seamlessly connects the kitchen, dining area, and family room, creating an inviting space for both everyday living and entertaining. The chef-inspired kitchen is highlighted by elegant quartz countertops, abundant cabinetry, stainless steel appliances, and a spacious center island perfect for gathering with family and friends. A bright and airy sunroom extends the main living space, providing the ideal setting for a home office, sitting room, breakfast area, or flex space tailored to your needs. Large windows throughout the home allow natural light to fill every room, creating a warm and welcoming atmosphere. The spacious family room serves as the heart of the home, offering comfortable living space and modern finishes that complement the home's thoughtful design. Upstairs, the owner's suite provides a private retreat with a generous walk-in closet and a well-appointed bath featuring dual vanities, quartz countertops, and a large walk-in shower. Additional bedrooms offer flexibility for guests, family members, or work-from-home arrangements. Throughout the home, you'll find quality craftsmanship and designer-selected finishes, including luxury vinyl plank flooring in the main living areas, quartz surfaces, contemporary fixtures, energy-efficient features, and stylish architectural details that elevate the home's appeal. One of the standout features of life at Enclave at Mill Creek is the HOA-maintained lawn care, allowing homeowners to enjoy a beautiful community without the hassle of routine yard maintenance. Spend less time mowing and more time enjoying your home, your weekends, and the many nearby shopping, dining, and recreational opportunities. Conveniently located near the Mall of Georgia, major commuter routes, parks, and top-rated schools, Enclave at Mill Creek offers both accessibility and comfort in a charming neighborhood setting. Don't miss your opportunity to own this stunning new home. With an August completion date, now is the perfect time to secure your place in Enclave at Mill Creek and enjoy the benefits of new construction, modern design, and maintenance-friendly living.
Getting Around
 Car-Dependent
 Very Limited Transit
 Somewhat Bikeable
Schools
Construction
Condition
- Property condition: Under Construction
- New construction: Yes
- Year built: 2026
Materials
- Foundation: Slab
- Roof: Composition
- Construction materials: Brick
Type & Style
- Home type: SingleFamily
- Architectural style: Contemporary
- Property subType: Single Family Residence
Interior
Appliances
- Appliances included: Dishwasher,Disposal,Electric Water Heater,Microwave,Oven/Range (Combo),Stainless Steel Appliance(s)
- Laundry features: Upper Level
Basement
- Basement: None
Bedrooms & Bathrooms
- Bedrooms: 3
- Bathrooms: 3
- Full bathrooms: 2
- 1/2 bathrooms: 1
Features
- Tray Ceiling(s),Walk-In Closet(s)
- Window features: Double Pane Windows
- Flooring: Carpet
- Number of fireplaces: 1
- Fireplace features: Factory Built
- Fireplace: Yes
- Attic: Pull Down Stairs
- Finished area below ground: 0
- Finished area above ground: 2,003
- Common walls with other units/homes: No Common Walls
Heating & Cooling
- Heating features: Central,Electric
- Cooling features: Ceiling Fan(s),Central Air,Electric
Interior Area
- Total structure area: 2,003
- Total interior livable area: 2,003 sqft
Kitchen
- Features: Breakfast Area,Breakfast Bar,Kitchen Island,Pantry
Property
Details
- Parcel number: 0.0
Features
- Levels: Two
- Stories: 2
- Patio & porch: Patio
- Exterior features: Sprinkler System
- Waterbody name: None
Lot
- Lot size: 3,920 sqft
- Features: Other
Parking
- Total spaces: 2
- Parking features: Attached,Garage,Garage Door Opener
- Has garage: Yes