

10591 E 46th Ln, Yuma, AZ, 85367
About This Home
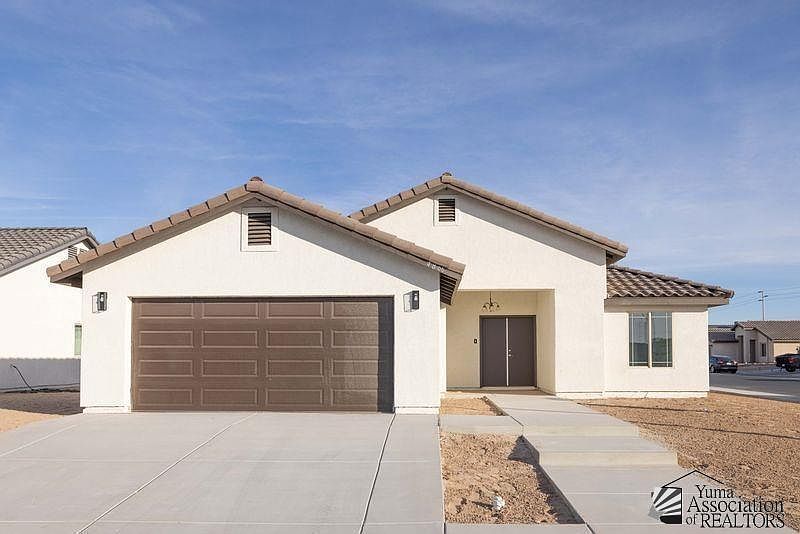
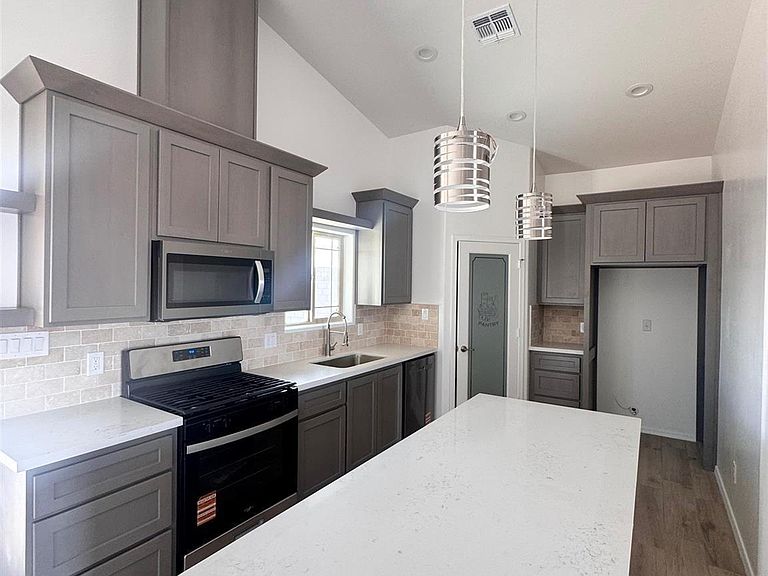
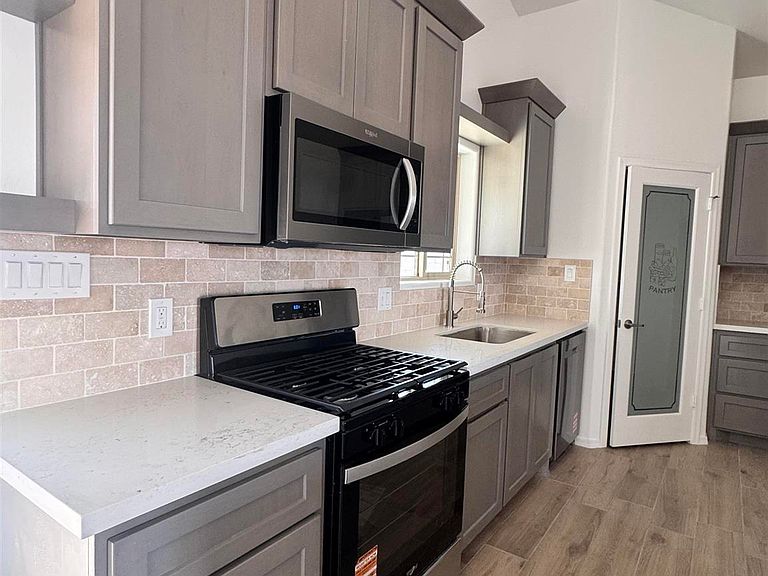
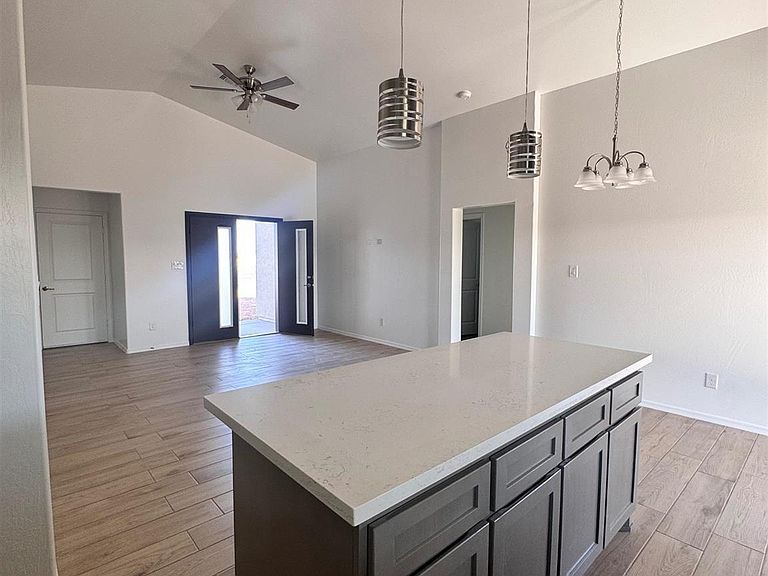
Beautiful new construction home in Los Agaves featuring 3 bedrooms, 2 full bathrooms, and an open-concept floor plan with soaring vaulted ceilings. The kitchen's design showcases granite countertops with an optional quartz upgrade, a stylish backsplash, stainless steel stove with micro-hood, dishwasher, and garbage disposal. The home offers tile flooring throughout, recessed lighting, elegant white interior finishes, and two ceiling fans for added comfort. The spacious primary suite includes a walk-in closet and a beautifully tiled walk-in shower. Additional features include a finished garage with an insulated garage door, tile roof, and cable-ready connections. Combining modern design, quality finishes, and functional living spaces, this stunning home is ready to welcome its new owner! Schedule your tour today!
Getting Around
 Car-Dependent
 No Nearby Transit
 Somewhat Bikeable
Schools
Construction
Condition
- Property condition: New Construction
- Year built: 2026
Type & Style
- Home type: SingleFamily
- Property subType: Single Family Residence
Interior
Appliances
- Appliances included: Microwave,Dishwasher,Electric Range
Bedrooms & Bathrooms
- Bedrooms: 3
- Bathrooms: 2
- Full bathrooms: 2
Dining Room
- Features: French/Garden Door(s),Vaulted/Elevated Ceiling,Tile Flooring
Family Room
- Features: Tile Flooring
Features
- Kitchen Island,Pantry,Granite Counters,Open Floorplan
Heating & Cooling
- Heating features: Electric
- Cooling features: Central Air
Interior Area
- Total structure area: 1,335
- Total interior livable area: 1,335 sqft
Kitchen
- Features: ISLAND
Living Room
- Features: Vaulted/Elevated Ceiling,Tile Flooring,Ceiling Fans
Master Bathroom
- Features: Full Bath
Master Bedroom
- Features: Walk-in Closet(s),Vaulted/Elevated Ceiling
Property
Parking
- Total spaces: 2
- Parking features: Attached
- Has garage: Yes
- Attached garage spaces: 2
- Covered spaces: 2