
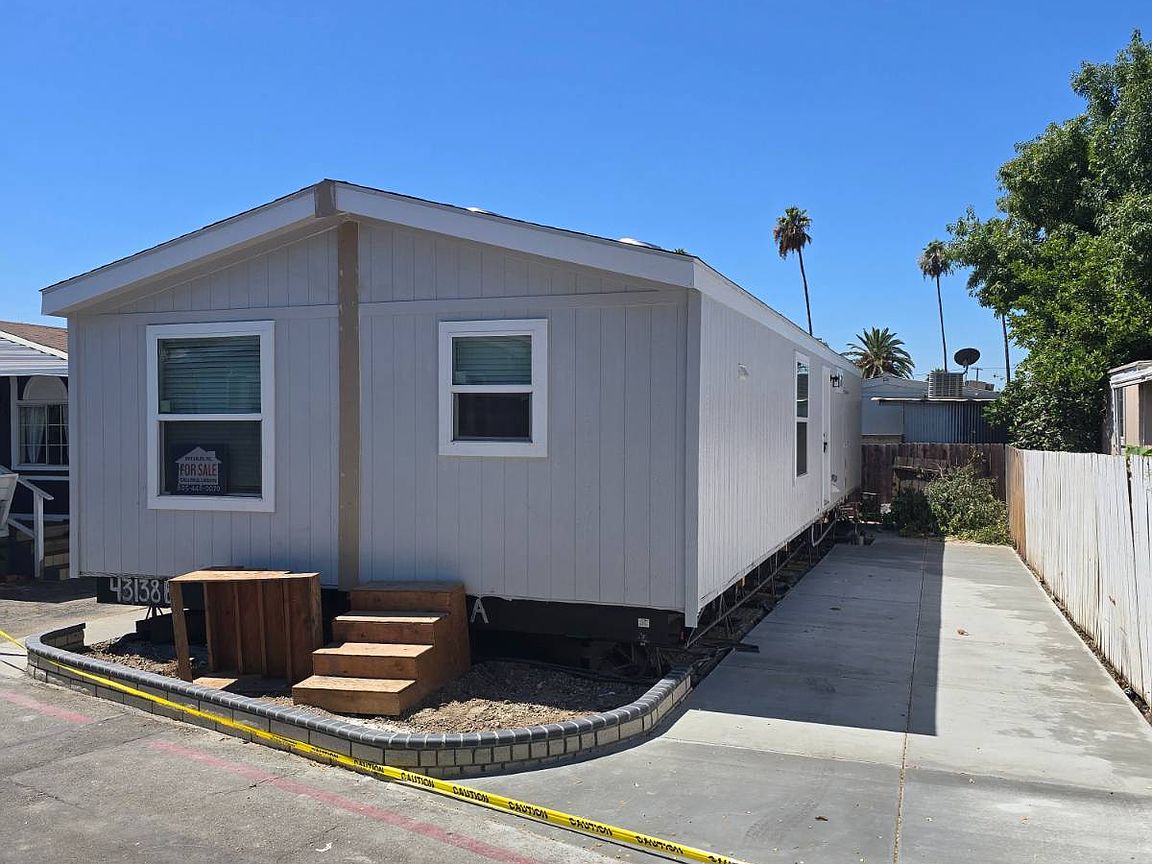


15445 Cobalt Ave #116, Sylmar, CA, 91342
About This Home
SUMMER SALE...SAVE THOUSANDS! Content in Spanish with English below. ¡El nuevo hogar ha llegado!. Anticípese a los compradores de verano y aproveche esta oportunidad única de adquirir una vivienda de alta calidad y precio accesible en Sylmar. Ubicada en el codiciado Tahitian MHP, una comunidad para todas las edades. Disfrute de la comodidad de sus 1,080 pies cuadrados de espacio habitable, que ofrecen una amplia y luminosa sala de estar frontal de concepto abierto, encimeras de cuarzo y una cocina con isla, ademas de electrodomésticos de acero inoxidable mejorados. La vivienda cuenta con 3 dormitorios, incluyendo una suite principal con baño privado, ademas de un baño adicional para invitados en el pasillo. ¡Todo lo que espera de una casa moderna! Las fotografías se actualizaran a medida que avance el proceso de instalación. Se incluyen el plano de planta de fabrica, la elevación de la vivienda y el paquete exterior. El comprador debera verificar los requisitos y restricciones del parque al presentar su solicitud de aprobación de residencia. Hay opciones de financiamiento disponibles, sujetas a los términos y condiciones del prestamista. Si esta viendo esta propiedad en línea, ahorre dinero y comuníquese directamente con el distribuidor o agente. La renta mensual del espacio para el(los) nuevo(s) residente(s) sera de $1,400 al mes. ¡Adelantese a otros compradores y llame a hoy mismo! The new home has arrived! With project completion estimated for the first week of August. Beat the summer buyers and take advantage of this rare opportunity to own a high quality, affordable home in Sylmar. Located in the sought after Tahitian MHP- which is an all age community. Feel the comfort of the 1,080 square foot of living space - offering a large, open front living area with quartz counters and an island kitchen along with upgraded stainless steel appliances. There are 3 bedrooms and the master has its own en-suite bathroom along with a guest bath in the hall. Everything you'd expect in a modern house! Photos will be updated throughout the installation process. The factory floorplan and elevation along with the outside package are included. Buyer to verify park critieria and restrictions upon submitting for residency approval. Financing is available and contingent upon lender terms. If you're viewing this online, save money and contact the dealer/agent directly. Space rent to the new resident(s) is $1,400 monthly. Get ahead of other buyers and call today!
Getting Around
 Somewhat Walkable
 Very Limited Transit
 Bikeable
Schools
Construction
Condition
- Property condition: New Construction
- New construction: Yes
- Year built: 2026
Materials
- Roof: Asphalt
- Construction materials: Cement Siding
Type & Style
- Home type: MobileManufactured
- Property subType: Manufactured Home
Interior
Appliances
- Appliances included: Dishwasher,Disposal,Refrigerator,Microwave,Oven,Stainless Steel Appliances
Basement
- Area: 0
Bedrooms & Bathrooms
- Bedrooms: 3
- Bathrooms: 2
- Full bathrooms: 2
Features
- Finished area above ground: 1,080
Heating & Cooling
- Heating features: Gas,Forced Air
- Cooling features: Central
Interior Area
- Total structure area: 1,080
- Total interior livable area: 1,080 sqft
Kitchen
- Features: Open
Property
Details
- On leased land: Yes
- Lease amount: 1400
Features
- Stories: 1
- Private pool: Yes
- Pool features: In Ground
Lot
- Features: Pool