



424 Palm Shores Dr, La Joya, TX, 78560
About This Home
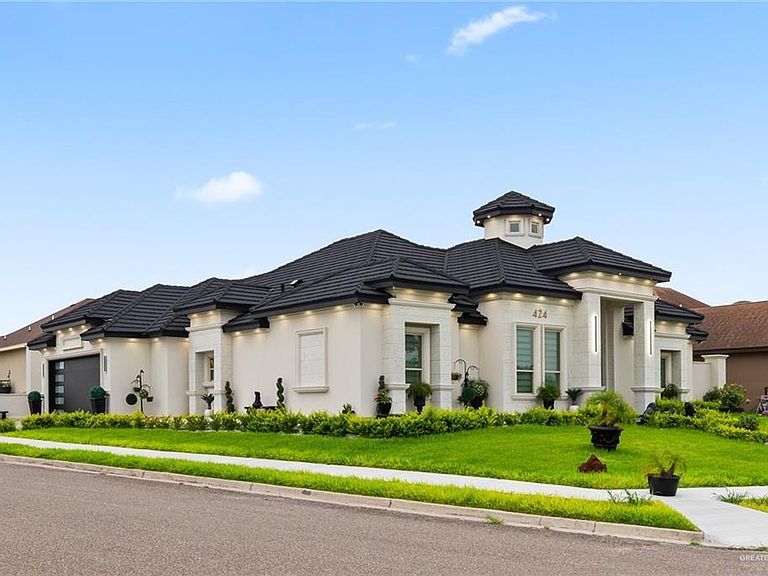
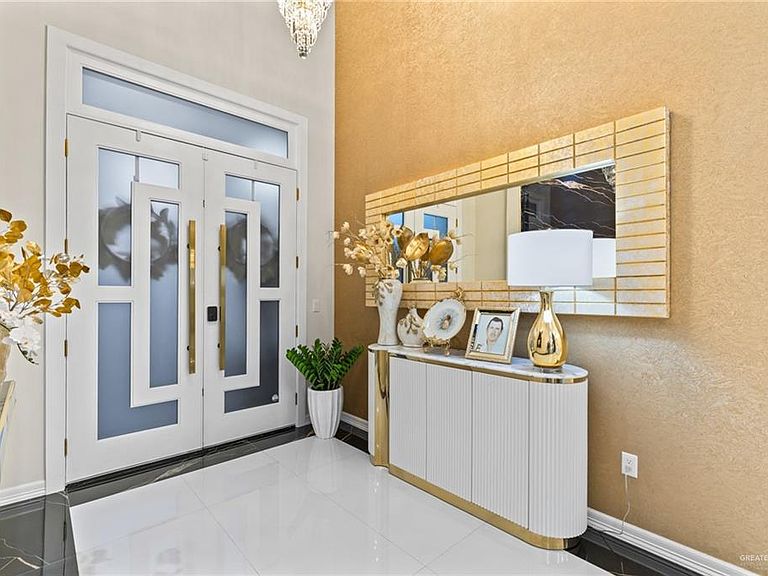
Stunning custom-built luxury home in La Joya, TX! This 3 bed, 2.5 bath, 2,353 sq ft masterpiece sits on a corner lot and impresses from the moment you arrive with its striking stucco exterior, signature cupola, and professional landscaping. Inside, soaring tray ceilings, crystal chandeliers, and large-format porcelain tile set the tone. The gourmet kitchen features custom cabinetry, quartz countertops, a dramatic black island, and high-end finishes. The primary suite offers a spa-like bath with a grand marble walk-in shower and private commode. Entertain in style under your covered patio surrounded by a full masonry privacy wall — all kept lush year-round with an in-ground sprinkler system. This fully integrated smart home includes a state-of-the-art security system for peace of mind and effortless control at your fingertips. A true one-of-a-kind home — schedule your showing today! Owner Financing!
Getting Around
 Car-Dependent
 Very Limited Transit
 Somewhat Bikeable
Schools
Construction
Condition
- Year built: 2025
Materials
- Foundation: Slab
- Roof: Concrete
- Construction materials: Stucco
Type & Style
- Home type: SingleFamily
- Property subType: Single Family Residence,Residential
Interior
Appliances
- Appliances included: Electric Water Heater,No Conveying Appliances
- Laundry features: Laundry Room,Washer/Dryer Connection
Bedrooms & Bathrooms
- Bedrooms: 3
- Bathrooms: 3
- Full bathrooms: 2
- 1/2 bathrooms: 1
Features
- Countertops (Quartz),Built-in Features,Ceiling Fan(s),High Ceilings,Walk-In Closet(s)
- Flooring: Tile
Heating & Cooling
- Heating features: Has Heating (Unspecified Type)
- Cooling features: Central Air
Interior Area
- Total structure area: 2,353
- Total interior livable area: 2,353 sqft
Property
Details
- Parcel number: L255501000004100
- Other equipment: Audio/Video Wiring
Features
- Patio & porch: Covered Patio,Patio
- Exterior features: Sprinkler System
- Fencing: Masonry,Privacy
Lot
- Lot size: 7,766 sqft
- Features: Corner Lot,Irregular Lot,Professional Landscaping,Sidewalks
Parking
- Total spaces: 2
- Parking features: Attached,Garage Faces Side
- Has garage: Yes
- Attached garage spaces: 2
- Covered spaces: 2