

0 SW Elmwood Ave Lot A-6, Topeka, KS, 66606
2beds
2baths
1,482sqft
$293,000
$198price/sqft
$2,496/moest. monthly cost
$99,840/yrincome needed
About This Home
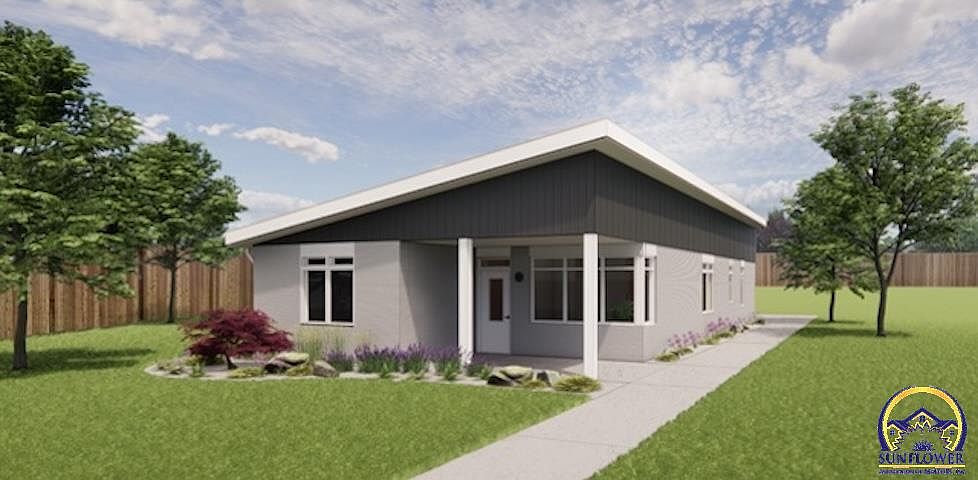
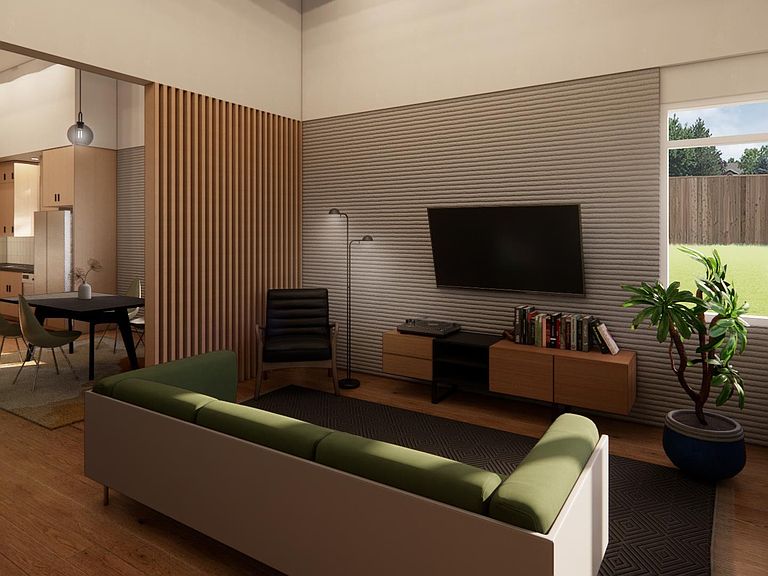
Step into the future with this two-bedroom, two-bathroom 3D printed home. This home features a large, flexible layout, ideal for both comfort and functionality. Constructed from durable concrete, it is designed to withstand the harshest elements while keeping utility and maintenance costs low. The sleek, contemporary design is perfect for any modern aesthetic, and with the option for easy customizations, this home is your ideal blend of luxury and eco-conscious living.
Getting Around
41
 Car-Dependent
22
 Minimal Transit
54
 Bikeable
Schools
4/10
4/10
5/10
Construction
Condition
- Year built: 2026
Materials
- Roof: Composition
Type & Style
- Home type: SingleFamily
- Architectural style: Ranch
- Property subType: Single Family Residence,Residential
Interior
Appliances
- Appliances included: Gas Range,Microwave,Dishwasher,Refrigerator,Disposal
- Laundry features: Main Level
Basement
- Basement: Slab
Bedroom2
- Level: Main
- Area: 209.0833
- Dimensions: 13' x 16'1"
Bedrooms & Bathrooms
- Bedrooms: 2
- Bathrooms: 2
- Full bathrooms: 2
Dining Room
- Level: Main
- Area: 134.9653
- Dimensions: 9'7" x 14'1"
Features
- Flooring: Laminate,Carpet
- Finished area below ground: 0
- Finished area above ground: 1,482
Heating & Cooling
- Heating features: Has Heating (Unspecified Type)
- Cooling features: Central Air
Interior Area
- Total structure area: 1,482
- Total interior livable area: 1,482 sqft
Kitchen
- Level: Main
- Area: 183.0833
- Dimensions: 14'1" x 13'
Laundry
- Level: Main
- Area: 72.4583
- Dimensions: 9'3" x 7'10"
Living Room
- Level: Main
- Area: 200.6875
- Dimensions: 14'3" x 14'1"
Master Bedroom
- Level: Main
- Area: 218.4653
- Dimensions: 13'7" x 16'1"
Property
Details
- Parcel number: R302549
- Special condition: Standard
Features
- Entry location: Zero Step Entry
- Exterior features: Zero Step Entry
Lot
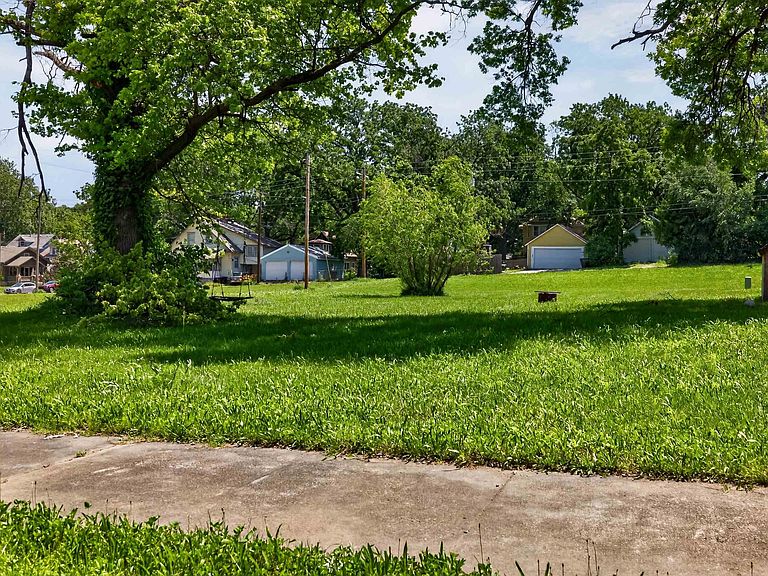
- Lot size: 10,454 sqft
- Lot size dimensions: 0.24 acres
Parking
- Total spaces: 2
- Parking features: Carport
- Has garage: Yes
- Attached garage spaces: 2
- Covered spaces: 2
- Carport: Yes