



1208 Taft Ave, Salmon, ID, 83467
About This Home
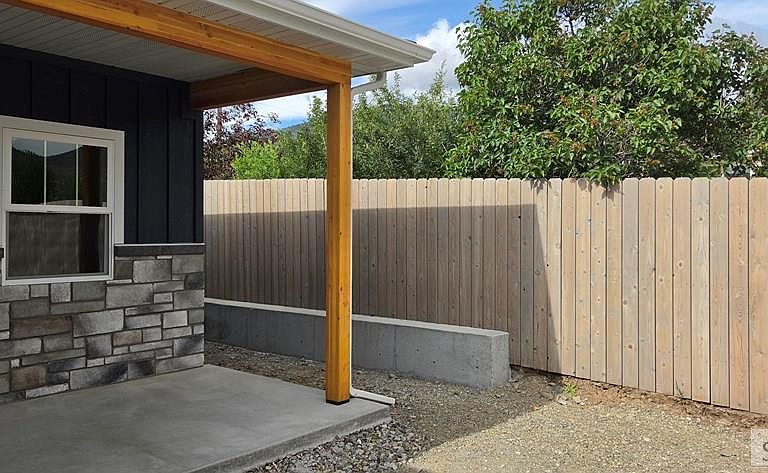
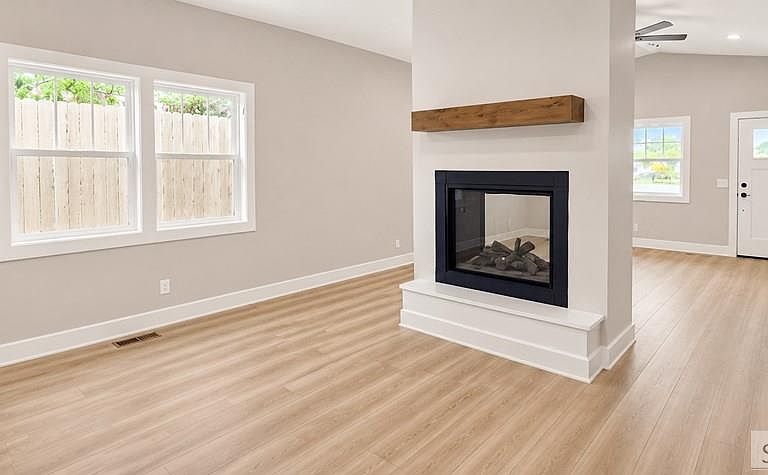
Price Improvement! Enjoy stunning mountain views from this beautiful new custom home featuring 3 bedrooms, 2 bathrooms, and 1,549 square feet of thoughtfully designed living space. The spacious kitchen is a standout, offering custom wood cabinetry, quartz countertops, stainless steel appliances, and a large pantry for ample storage. The open-concept floor plan creates a bright and welcoming atmosphere, highlighted by a two-sided propane fireplace that can be enjoyed from both the living room and dining area. Designed for comfort and efficiency, the home also includes an on-demand tankless water heater for endless hot water and energy savings as well as a high efficiency air to air heat pump. This exceptional home combines quality craftsmanship, modern finishes, and scenic surroundings to create the perfect place to call home. This is a zero-step entry home with no stairs and no steps.
Getting Around
 Car-Dependent
 Very Limited Transit
 Somewhat Bikeable
Schools
Construction
Condition
- Year built: 2026
Materials
- Foundation: Concrete Perimeter
- Construction materials: Frame,Primary Exterior Material: Lap Siding,Primary Exterior Material: Stone
Type & Style
- Home type: SingleFamily
- Property subType: Single Family Residence
Interior
Appliances
- Appliances included: Dishwasher,Disposal,Microwave,Vented Exhaust Fan,Electric Range,Refrigerator,Gas Water Heater
- Laundry features: Main Level,Laundry Room
Basement
- Area: 0
Basement
- Basement: Crawl Space
Bedrooms & Bathrooms
- Bedrooms: 3
- Bathrooms: 2
- Full bathrooms: 2
- Main level bathrooms: 2
- Main level bedrooms: 3
Dining Room
- Level: Main
Family Room
- Level: Main
Features
- Ceiling Fan(s),New Paint-Full,Vaulted Ceiling(s),Walk-In Closet(s),Breakfast Bar,Main Floor Family Room,Master Downstairs,Master Bath,Pantry
- Flooring: Luxury Vinyl,Carpet,Tile
- Number of fireplaces: 1
- Fireplace features: 1,Propane
- Fireplace: Yes
- Finished area below ground: 0
- Finished area above ground: 1,549
Heating & Cooling
- Heating features: Heat Pump
- Cooling features: Heat Pump
Interior Area
- Total structure area: 1,549
- Total interior livable area: 1,549 sqft
Kitchen
- Level: Main
Property
Accessibility
- Accessibility features: Accessible Entrance
Details
- Parcel number: RPA00390330040A
- Zoning description: Lemhi-Residential
- Exclusions: Temporary Propane. Seller's Personal Property.
Features
- Levels: One
- Stories: 1
- Patio & porch: 1,Covered
- Fencing: Wood,Partial
- Has view: Yes
- View description: Mountain(s),Valley
Lot
- Lot size: 7,492 sqft
- Features: Level,Low Traffic,No Landscaping
Parking
- Total spaces: 2
- Parking features: 2 Stalls,Garage Door Opener,Concrete
- Has garage: Yes
- Attached garage spaces: 2
- Covered spaces: 2
- Has uncovered spaces: Yes