



833 Dorchester Saint St E, Houston, TX, 77022
About This Home
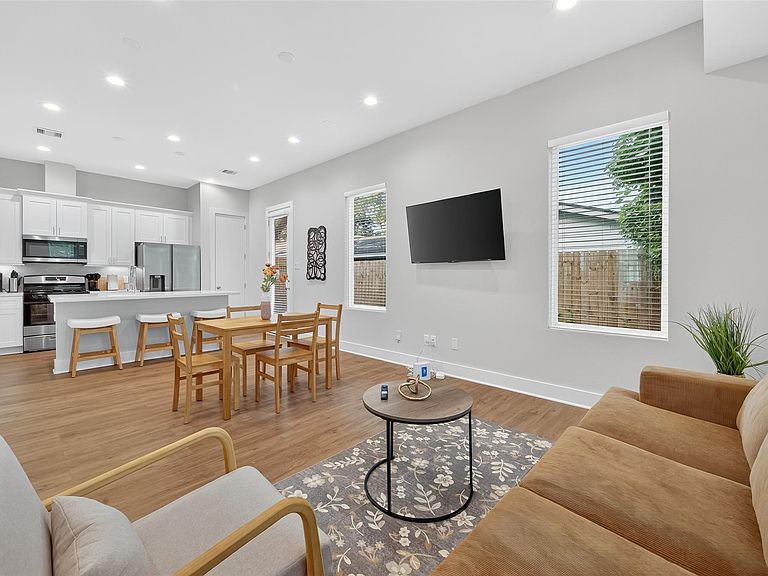
This is a recent construction 3 bedroom, 2.5 bathroom home located Greater Independence Heights, 8 minutes from Downtown Houston. Functioning AirBnB, solid investment option. Home features an open floor plan with high ceiling, with the living room, kitchen, and dining area flowing seamlessly together. The home boasts of vinyl plank flooring throughout the living areas, providing a durable and low maintenance option for a busy family. The kitchen has modern appliances and ample counter space, perfect for cooking and entertaining. Luxurious primary bathroom a walk in shower with a bench, perfect for unwinding after a long day. The primary bedroom also features a large walk-in closet, providing ample storage space for clothes and personal items. The easy to maintain 13 foot backyard is great for grilling with friends or playing with your pets. This home is in a gated community, offering added security and privacy.
Getting Around
 Car-Dependent
 Some Transit
 Somewhat Bikeable
Schools
Construction
Condition
- Year built: 2025
Materials
- Foundation: Slab
- Roof: Composition
- Construction materials: Batts Insulation,Cement Siding
Other
- Builder name: MTY Builders
Type & Style
- Home type: SingleFamily
- Architectural style: Traditional
- Property subType: Single Family Residence
Interior
Appliances
- Appliances included: Disposal,Gas Oven,Microwave,Gas Range,Dishwasher
- Laundry features: Electric Dryer Hookup,Gas Dryer Hookup,Washer Hookup
Bedrooms & Bathrooms
- Bedrooms: 3
- Bathrooms: 3
- Full bathrooms: 2
- 1/2 bathrooms: 1
Features
- Formal Entry/Foyer,High Ceilings,Wired for Sound,All Bedrooms Up,Primary Bed - 2nd Floor,Walk-In Closet(s)
- Window features: Insulated/Low-E windows
- Flooring: Carpet,Tile,Vinyl
Heating & Cooling
- Heating features: Natural Gas
- Cooling features: Ceiling Fan(s),Electric
Interior Area
- Total structure area: 1,522
- Total interior livable area: 1,522 sqft
Kitchen
- Features: Kitchen Island,Kitchen open to Family Room,Pantry,Soft Closing Cabinets,Soft Closing Drawers,Under Cabinet Lighting
Master Bathroom
- Features: Half Bath,Primary Bath: Double Sinks,Primary Bath: Shower Only,Primary Bath: Soaking Tub,Secondary Bath(s): Double Sinks,Secondary Bath(s): Tub/Shower Combo
Property
Details
- Parcel number: 1429060010005
Features
- Stories: 2
- Fencing: Back Yard,Cross Fenced,Full
Lot
- Lot size: 1,921 sqft
- Features: Back Yard,Subdivided,0 Up To 1/4 Acre
- Lot size dimensions: 32 x 60
Parking
- Total spaces: 2
- Parking features: Attached
- Has garage: Yes
- Attached garage spaces: 2
- Covered spaces: 2