


11 Scarlet Dr, Piscataway, NJ, 08854
About This Home
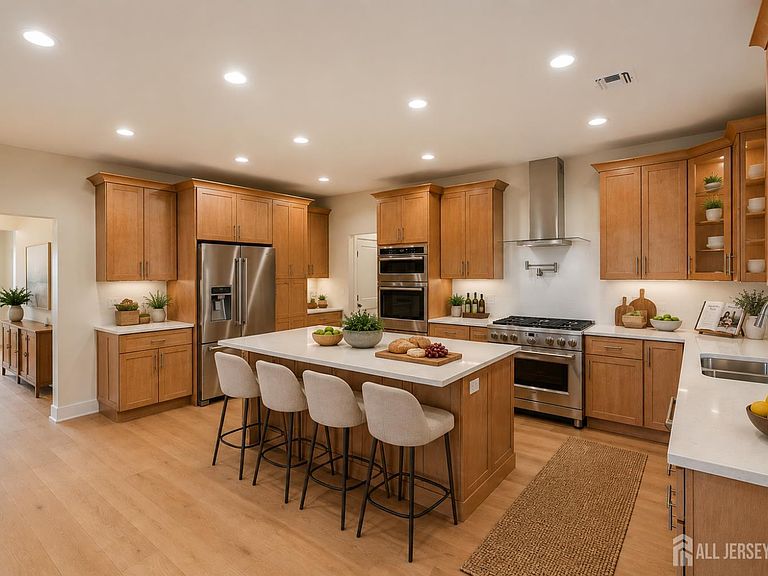
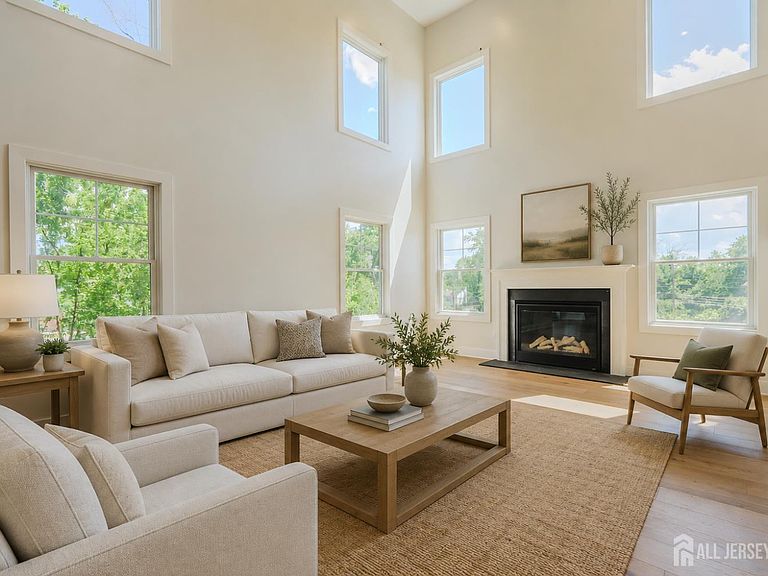
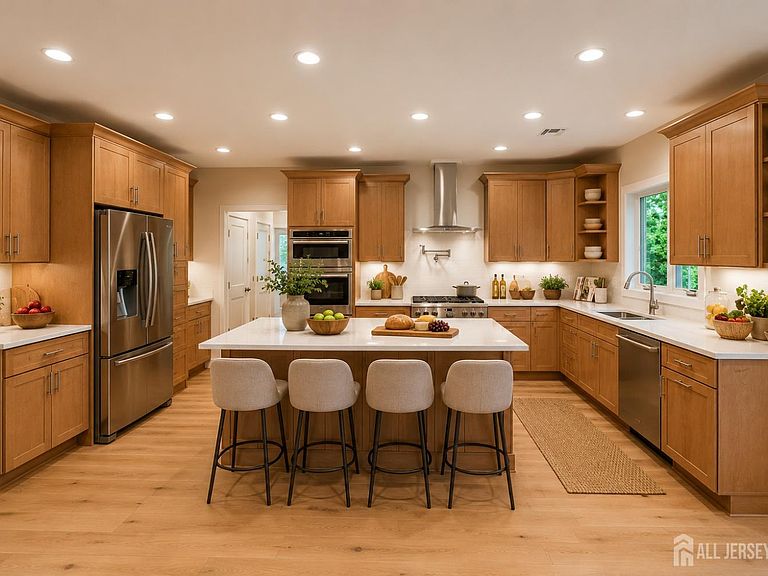
Welcome to an exceptional custom-built luxury residence in the highly sought-after Riverside Estates community. Never occupied and completely move-in ready, this new construction home is ideally positioned on a private 0.52-acre corner lot at the end of a quiet dead-end street. Offering more than 6,800 square feet of thoughtfully designed living space, this is one of the largest homes in Riverside Estates. The expansive layout features 7 bedrooms and 5.5 bathrooms, including a convenient first-floor guest suite. The fully finished third floor provides a private retreat with two additional bedrooms, a full bathroom, and a separate storage room. The walkout basement is already prepared for future finishing and offers its own private access, creating tremendous potential for multigenerational living, recreation, a home theater, fitness space, or a customized private suite. Extensive builder upgrades elevate the home throughout, including premium Andersen windows, upgraded quartz countertops, a statement fireplace, solid-core sound-reducing doors, enhanced recessed lighting, 300-amp electrical service, EV-charging capability, generator pre-wiring, whole-house ethernet, security-system pre-wiring, and preparation for motorized smart-home shades. Designed for effortless indoor-outdoor living, the home also features a covered composite deck equipped with electrical service and gas connections. The deck overlooks a peaceful wooded backyard, providing exceptional privacy and a tranquil setting for entertaining or relaxing. Additional highlights include an upgraded three-car garage, an expanded driveway accommodating up to six vehicles, and convenient access to Johnson Park directly across the street. This is a rare opportunity to own one of the largest and most extensively upgraded homes in prestigious Riverside Estatesoffering exceptional space, privacy, craftsmanship, and modern convenience in a truly outstanding location.
Getting Around
 Car-Dependent
 Very Limited Transit
 Somewhat Bikeable
Schools
Construction
Materials
- Roof: Asphalt
Type & Style
- Home type: SingleFamily
- Architectural style: Colonial, Custom Development, Custom Home
- Property subType: Single Family Residence
Interior
Appliances
- Appliances included: Self Cleaning Oven,Dishwasher,Dryer,Gas Range/Oven,Microwave,Refrigerator,Range,Washer,Kitchen Exhaust Fan,Gas Water Heater
Basement
- Area: 2055
Basement
- Has basement: Yes
- Basement: Full, Daylight, Exterior Entry
Bedrooms & Bathrooms
- Bedrooms: 7
- Bathrooms: 6
- Full bathrooms: 5
- 1/2 bathrooms: 1
Dining Room
- Features: Formal Dining Room
Features
- 1 Bedroom,Entrance Foyer,Kitchen,Bath Half,Living Room,Dining Room,4 Bedrooms,Bath Full,2 Bedrooms
- Flooring: Carpet,Ceramic Tile,Wood
- Number of fireplaces: 1
- Fireplace features: Gas
- Fireplace: Yes
Heating & Cooling
- Heating features: Forced Air
- Cooling features: Central Air
Interior Area
- Total structure area: 6,600
- Total interior livable area: 6,600 sqft
Kitchen
- Features: Granite/Corian Countertops, Kitchen Exhaust Fan, Kitchen Island
Property
Details
- Parcel number: 19002120700014
Features
- Levels: Two, Three Or More
- Stories: 3
- Patio & porch: Porch,Deck,Patio,Enclosed
- Exterior features: Open Porch(es),Deck,Patio,Enclosed Porch(es)
Lot
- Lot size: 0.52 Acres
- Features: Corner Lot,Cul-De-Sac,Dead - End Street,Wooded
- Lot size dimensions: 0.00 x 0.00
Parking
- Total spaces: 3
- Parking features: 2 Car Width,3 Cars Deep,Garage,Attached,Built-In Garage,Oversized,Detached,Garage Door Opener,Driveway
- Has garage: Yes
- Attached garage spaces: 3
- Covered spaces: 3
- Has uncovered spaces: Yes