


11 Scarlet Dr, Piscataway, NJ, 08854
About This Home
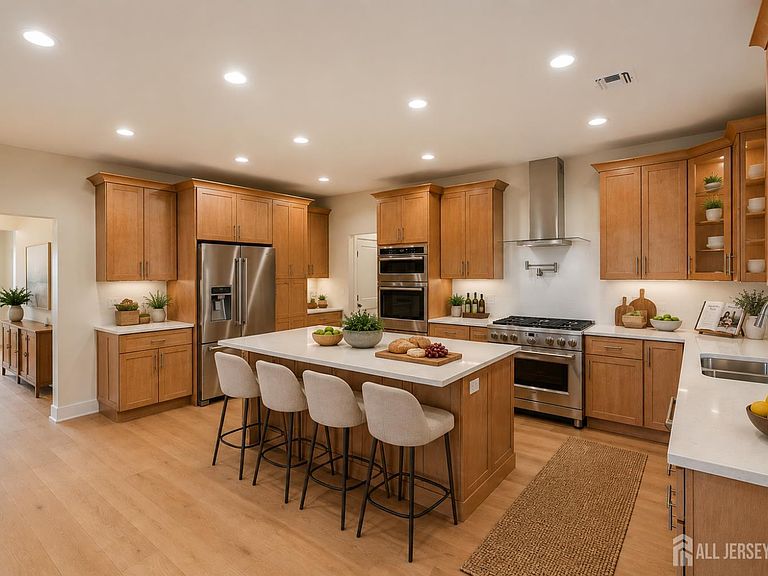
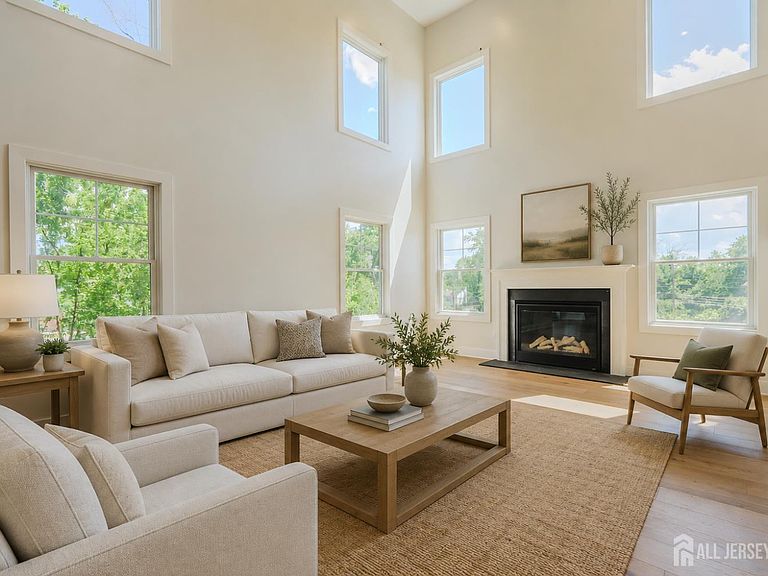
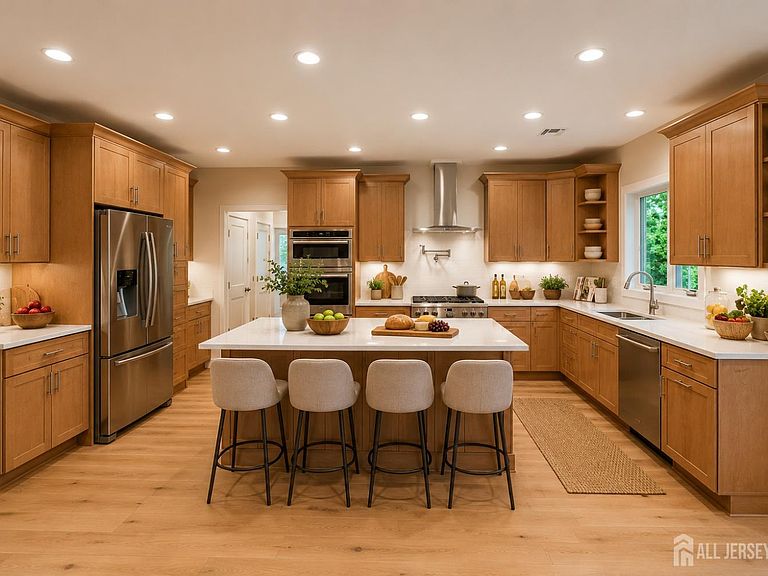
Welcome to an exceptional custom-built luxury residence in the highly sought-after Riverside Estates community. Never occupied and completely move-in ready, this new construction home is ideally positioned on a private 0.52-acre corner lot at the end of a quiet dead-end street. Offering more than 6,800 square feet of thoughtfully designed living space, this is one of the largest homes in Riverside Estates. The expansive layout features 7 bedrooms and 5.5 bathrooms, including a convenient first-floor guest suite. The fully finished third floor provides a private retreat with two additional bedrooms, a full bathroom, and a separate storage room. The walkout basement is already prepared for future finishing and offers its own private access, creating tremendous potential for multigenerational living, recreation, a home theater, fitness space, or a customized private suite. Extensive builder upgrades elevate the home throughout, including premium Andersen windows, upgraded quartz countertops, a statement fireplace, solid-core sound-reducing doors, enhanced recessed lighting, 300-amp electrical service, EV-charging capability, generator pre-wiring, whole-house ethernet, security-system pre-wiring, and preparation for motorized smart-home shades. Designed for effortless indoor-outdoor living, the home also features a covered composite deck equipped with electrical service and gas connections. The deck overlooks a peaceful wooded backyard, providing exceptional privacy and a tranquil setting for entertaining or relaxing. Additional highlights include an upgraded three-car garage, an expanded driveway accommodating up to six vehicles, and convenient access to Johnson Park directly across the street. This is a rare opportunity to own one of the largest and most extensively upgraded homes in prestigious Riverside Estatesoffering exceptional space, privacy, craftsmanship, and modern convenience in a truly outstanding location.
Getting Around
 Car-Dependent
 Very Limited Transit
 Somewhat Bikeable
Schools
Construction
Materials
- Roof: Asphalt
Type & Style
- Home type: SingleFamily
- Architectural style: Colonial, Custom Development, Custom Home
- Property subType: Single Family Residence
Interior
Appliances
- Appliances included: Self Cleaning Oven,Dishwasher,Dryer,Gas Range/Oven,Microwave,Refrigerator,Range,Washer,Kitchen Exhaust Fan,Gas Water Heater
Basement
- Area: 2055
Basement
- Has basement: Yes
- Basement: Full, Daylight, Exterior Entry
Bedrooms & Bathrooms
- Bedrooms: 7
- Bathrooms: 6
- Full bathrooms: 5
- 1/2 bathrooms: 1
Dining Room
- Features: Formal Dining Room
Features
- 1 Bedroom,Entrance Foyer,Kitchen,Bath Half,Living Room,Dining Room,4 Bedrooms,Bath Full,2 Bedrooms
- Flooring: Carpet,Ceramic Tile,Wood
- Number of fireplaces: 1
- Fireplace features: Gas
- Fireplace: Yes
Heating & Cooling
- Heating features: Forced Air
- Cooling features: Central Air
Interior Area
- Total structure area: 6,600
- Total interior livable area: 6,600 sqft
Kitchen
- Features: Granite/Corian Countertops, Kitchen Exhaust Fan, Kitchen Island
Property
Details
- Parcel number: 19002120700014
Features
- Levels: Two, Three Or More
- Stories: 3
- Patio & porch: Porch,Deck,Patio,Enclosed
- Exterior features: Open Porch(es),Deck,Patio,Enclosed Porch(es)
Lot
- Lot size: 0.52 Acres
- Features: Corner Lot,Cul-De-Sac,Dead - End Street,Wooded
- Lot size dimensions: 0.00 x 0.00
Parking
- Total spaces: 3
- Parking features: 2 Car Width,3 Cars Deep,Garage,Attached,Built-In Garage,Oversized,Detached,Garage Door Opener,Driveway
- Has garage: Yes
- Attached garage spaces: 3
- Covered spaces: 3
- Has uncovered spaces: Yes
Climate Risk is Financial Risk
Every home has a financial story beyond the listing price. Below, you’ll see the climate risks that could affect this property — and in Bills & Affordability, how those risks may influence repairs, insurance, utilities, and long-term value.
Biggest Threats for This Home
- Strong Wind

- Winter Weather

- Cold Wave

- Heat Wave

- Inland Flooding

- Ice Storm

- Tsunami

How This Home’s Risks Compare
FEMA Declared Disasters Across New Jersey Counties
Understanding the Costs
Financial advisors generally recommend spending no more than 30% of your gross household income on housing costs. In practice, many households stretch to 35% or beyond — especially in high-cost markets.
Estimated Costs Today
| Monthly | Annual | |
|---|---|---|
| Mortgage | $11,119 | $133,428 |
| Home Insurance * | $611 | $7,332 |
| Property Taxes | $3,646 | $43,752 |
| Electricity | $727 | $8,730 |
| Total | $16,103 | $193,236 |
Income You'd Need if You Spent...
New Jersey FAIR Plan Programs


How Costs Could Change Over Time
Climate risk is quickly impacting all of the major home ownership costs. Adjust the growth rates and percentage of income spent on housing below to see how your housing costs could change over the next 10 years — and what income you'd need to keep up.
Comparing Against the Market
Price Per Sq Ft
vs Other Active Listings
Avg $/sqft
vs Homes Sold Last Month
Median $/sqft
Current Market Trends
Median Price Per Square Foot
The median price per square foot of homes sold in this area each month. Compare this to this listing's price per square foot to gauge whether the home is priced in line with recent sales.
Historicals for This Listing
Zestimate History ($/sqft)
Price History
| Date | Event | Price |
|---|---|---|
| 2026-08-07 | Listed for sale | $1,799,000 |
| 2026-08-04 | Listing removed | $2,199,000 |
| 2026-07-19 | Listed for rent | $11,500 |
| 2026-07-15 | Price change | $2,199,000 |
| 2026-06-10 | Listed for sale | $2,249,000 |
For Sale by Agent
 View on Zillow