
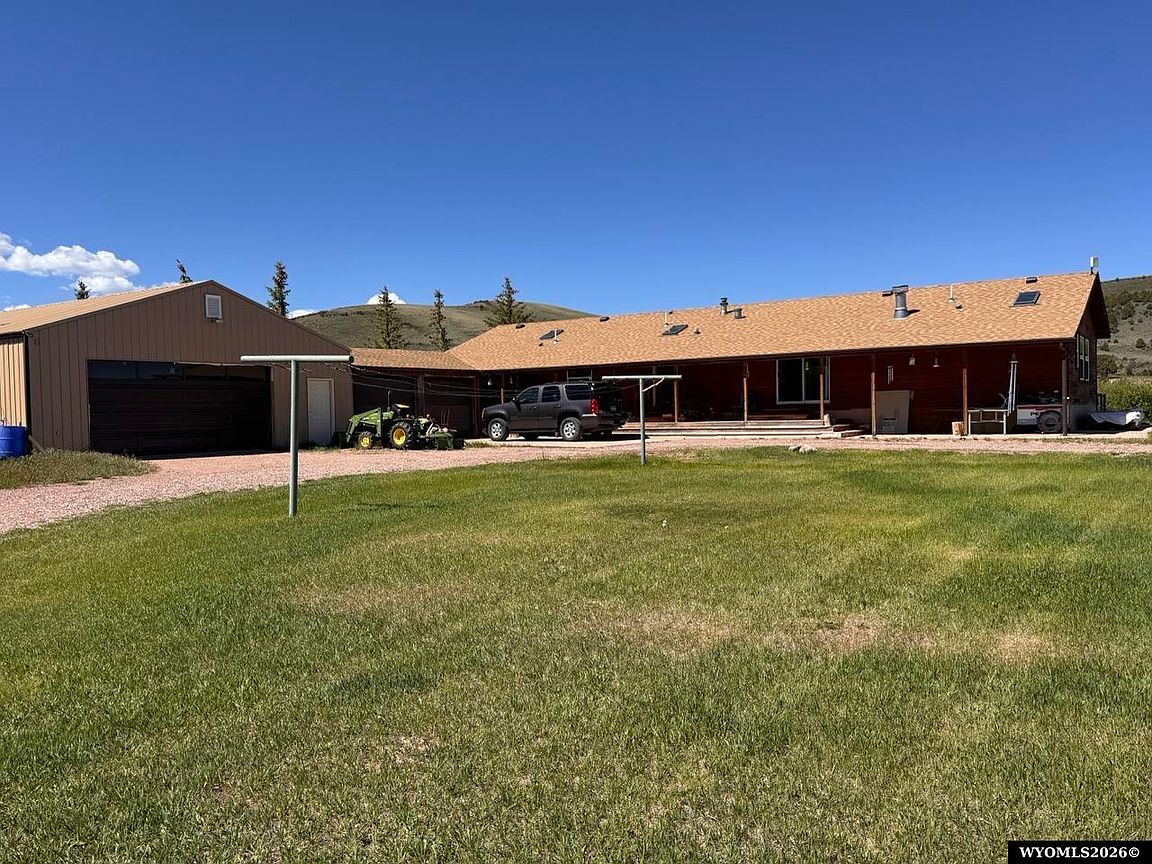


1777 County Road 279, Robertson, WY, 82944
About This Home
Welcome to your Wyoming retreat! This 4-bedroom, 2.75-bath home is situated on 5 private acres in Robertson. The well-maintained property features a mature yard with established trees, underground sprinkler system, and plenty of room to enjoy the outdoors. The home offers 2 separate living spaces both with fireplaces, spacious bedrooms and a large, open kitchen. Property is complemented by a 2-car attached garage, convenient breezeway, and a large 60' x 30' shop—ideal for storage, projects, equipment, or recreational vehicles. Outdoor amenities include a playhouse, covered front porch, and spacious back deck. With acreage, privacy, mature landscaping, and a versatile shop, this property offers the lifestyle and flexibility buyers are looking for. Don't miss this opportunity to own a well-cared-for country property with room to live, work, and play. Call Bobbi Brandon, 307-747-5059 for more information! Shop built in 2022 and new roof 2024.
Getting Around
 Car-Dependent
 Very Limited Transit
 Somewhat Bikeable
Schools
Construction
Condition
- Property condition: Existing-a house that someone has lived in
- Year built: 1995
Materials
- Foundation: Concrete Perimeter,Slab
- Roof: Asphalt/Fiberglass
- Construction materials: Frame-Lap,Wood Siding
Type & Style
- Home type: MobileManufactured
- Property subType: Manufactured Home,Single Family Residence
Interior
Appliances
- Appliances included: Dishwasher,Microwave,Range/Oven,Range Hood
- Laundry features: Main Level
Basement
- Basement: Crawl Space
Bedroom2
- Level: Main
Bedroom3
- Level: Main
Bedroom4
- Level: Main
Bedroom5
- Level: N/A
Bedrooms & Bathrooms
- Bedrooms: 4
- Bathrooms: 3
- Main level bathrooms: 3
Dining Room
- Level: Main
Family Room
- Level: Main
Features
- Master Downstairs
- Flooring: Tile,Vinyl,Carpet
- Number of fireplaces: 2
- Fireplace features: Two,Free Standing,Insert,Wood Burning
- Fireplace: Yes
- Finished area above ground: 2,128
Heating & Cooling
- Heating features: Forced Air Gas
- Cooling features: None
Interior Area
- Total structure area: 2,128
- Total interior livable area: 2,128 sqft
Kitchen
- Level: Main
Living Room
- Level: Main
Property
Details
- Zoning description: Residential
Features
- Patio & porch: Covered Porch,Deck
- Has view: Yes
- View description: Mountain(s)
- Horses can be raised: Yes
Lot
- Lot size: 5 Acres
- Features: Horses Allowed
Parking
- Parking features: Attached,Space for RV Parking
- Has garage: Yes