


620-622 Beech St, Roslindale, MA, 02131
About This Home
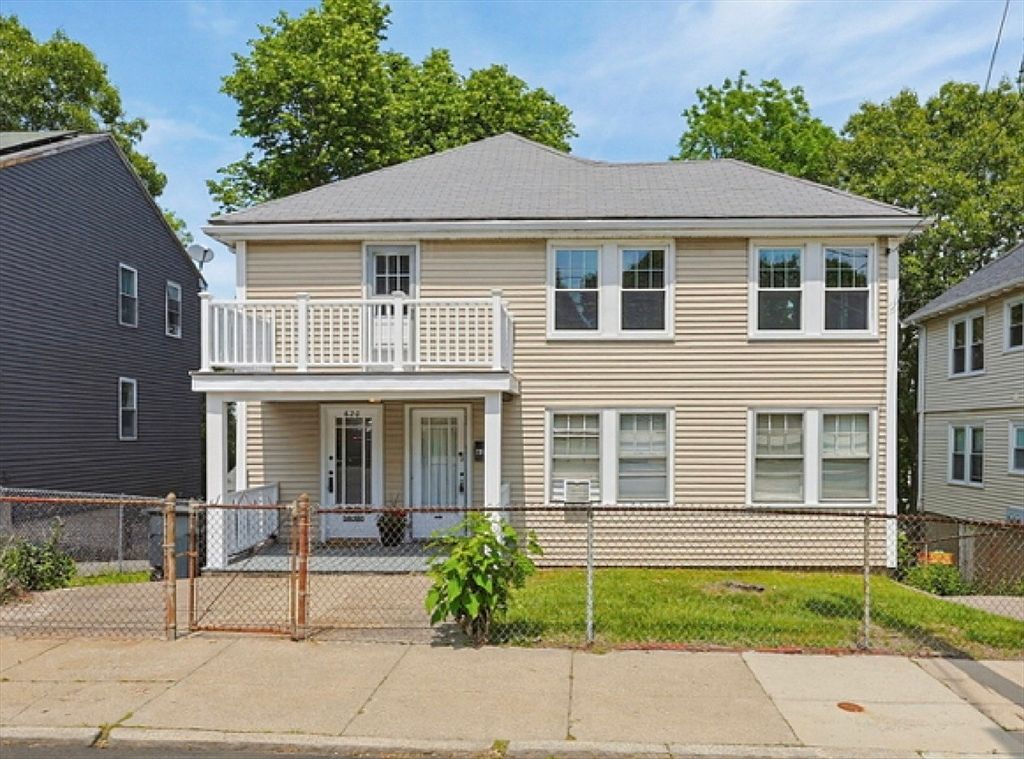
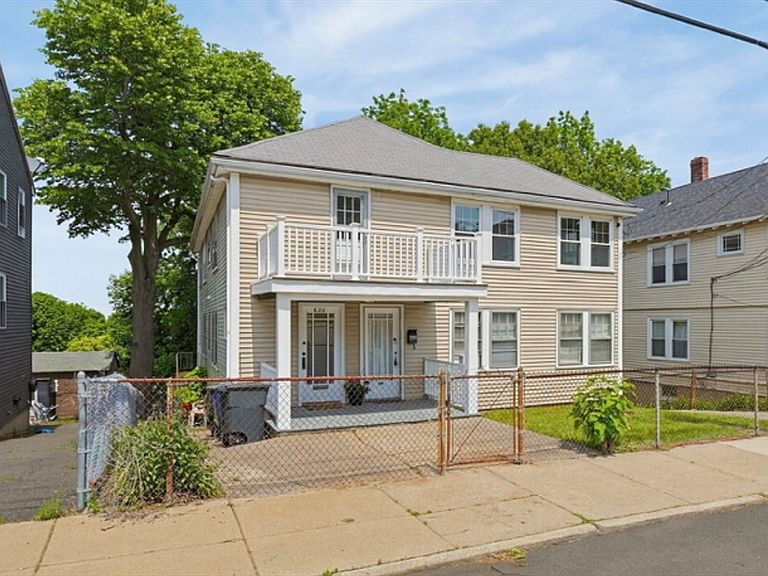
Well-maintained two-family home in one of Roslindale’s most desirable neighborhoods, offering the perfect blend of immediate rental income and owner-occupant potential. Unit 2 will be delivered vacant, providing a rare opportunity for an owner-occupant or investor to set market rent from day one, while Unit 1 is tenant-occupied, generating established income.Each spacious unit features 2+ bedrooms, hardwood floors, and flexible living space filled with natural light. Recent updates include a brand-new deck for Unit 2, a new flat roof over the recently renovated front porch, and continued pride of ownership throughout.The property also boasts a fenced backyard, private driveway, and a basement with soaring ceilings, offering exceptional storage potential and future possibilities. Conveniently located near shopping, dining, public transportation, and neighborhood amenities, this is an outstanding opportunity to own a multi-family property in a strong rental market.
Getting Around
 Car-Dependent
 Very Limited Transit
 Somewhat Bikeable
Schools
Construction
Condition
- Year built: 1920
Materials
- Foundation: Irregular
Type & Style
- Home type: MultiFamily
- Property subType: Multi Family
Interior
Appliances
- Laundry features: Electric Dryer Hookup,Washer Hookup
Basement
- Has basement: Yes
- Basement: Full
Bedrooms & Bathrooms
- Bedrooms: 4
- Bathrooms: 2
- Full bathrooms: 2
Features
- Flooring: Hardwood
- Finished area above ground: 2,488
Interior Area
- Total structure area: 2,488
- Total interior livable area: 2,488 sqft
Property
Details
- Parcel number: W:18 P:08518 S:034,1392660
- Zoning: R2
- Exclusions: Washer & Dryer In Basement And All Other Tenant Property
Features
- Patio & porch: Porch,Deck - Wood
- Fencing: Fenced/Enclosed,Fenced
- Has view: Yes
- View description: City
Lot
- Lot size: 5,599 sqft
- Features: Cleared
Parking
- Total spaces: 2
- Parking features: Paved Drive,Off Street
- Has uncovered spaces: Yes
- Uncovered spaces: 2