



141 Babb Rd, Campobello, SC, 29322
About This Home
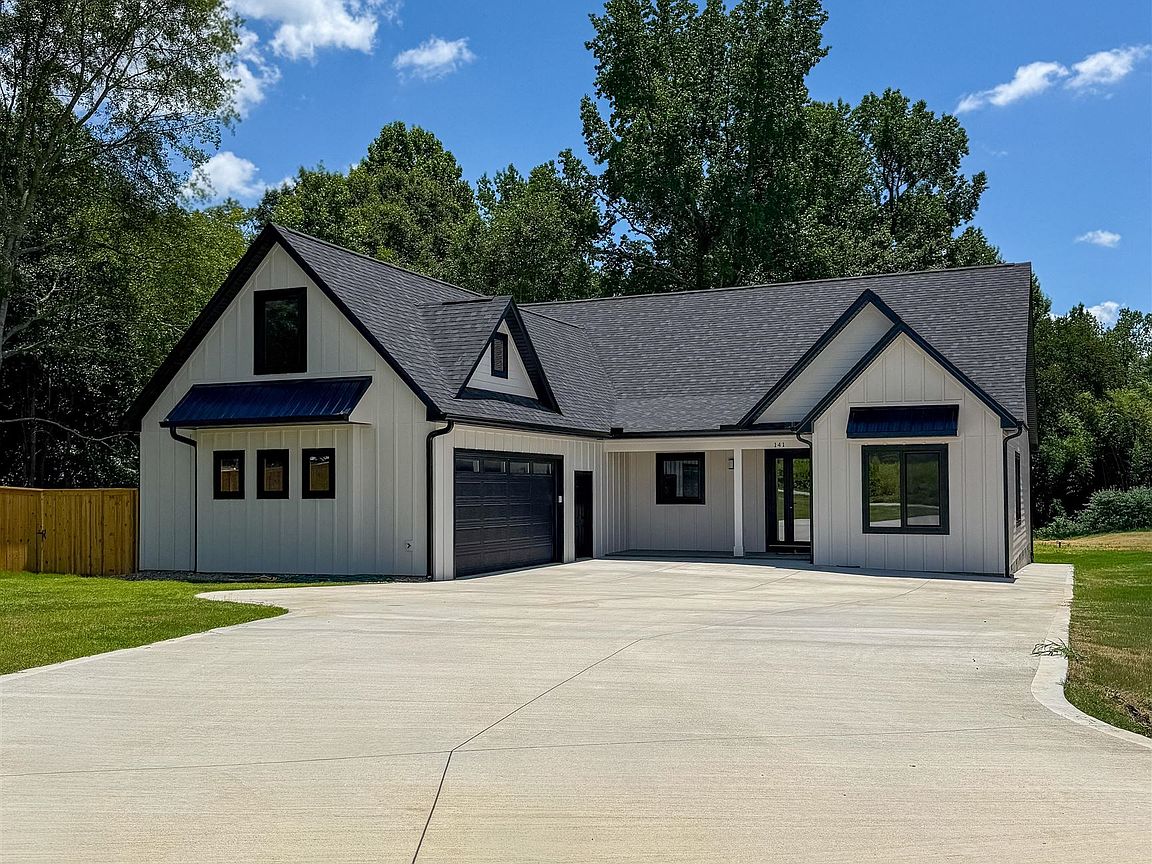
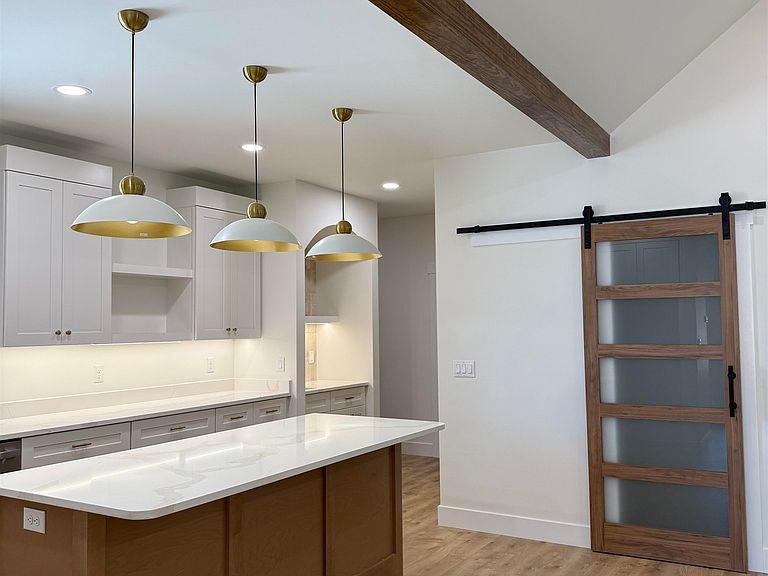
Welcome to this beautiful home featuring 4 rooms, including 2 spacious primary suites, a large office (13x17), and a bonusroom (12x25) with a full bathroom - making it an ideal option for a third bedroom, guest suite, or flexible living space. The home offers 3.5 bathrooms and an open-concept floor plan highlighted by a vaulted cathedral ceiling, fireplace, and European windows and door. Step outside to enjoy the screened porch overlooking the beautiful backyard- situated on 0.58 acres with no HOA. The kitchen includes a large center island, walk-in pantry, built-in microwave, dishwasher, and a charming coffee bar. A dedicated laundry room adds even more convenience to the home's thoughtful layout. The property also features a 2-car garage, ample driveway parking, an outdoor power inlet box for a generator, and a 5-foot concrete crawl space (15x30) for excellent storage. With its unique architectural details, functional layout, abundant storage, and desirable amenities, this home is ready to welcome its new owner. Check it out for yourself!
Getting Around
 Car-Dependent
 Very Limited Transit
 Somewhat Bikeable
Schools
Construction
Condition
- New construction: Yes
- Year built: 2026
Materials
- Foundation: Crawl Space
- Roof: Composition
Type & Style
- Home type: SingleFamily
- Architectural style: Craftsman,European
- Property subType: Single Family Residence
Interior
Appliances
- Appliances included: Dishwasher,Disposal,Microwave,Electric Oven,Electric Range,Free-Standing Range,Electric Water Heater
- Laundry features: 1st Floor,Electric Dryer Hookup,Sink,Washer Hookup
Bedroom2
- Dimensions: 170
Bedrooms & Bathrooms
- Bedrooms: 2
- Bathrooms: 4
- Full bathrooms: 3
- 1/2 bathrooms: 1
Bonus Room
- Dimensions: 300
Dining Room
- Dimensions: 240
Features
- Ceiling Fan(s),Cathedral Ceiling(s),Fireplace,Open Floorplan,Walk-In Pantry
- Window features: Insulated Windows
- Flooring: Carpet,Ceramic Tile,Laminate
- Number of fireplaces: 1
- Finished area below ground: 0
- Finished area above ground: 2,800
Heating & Cooling
- Heating features: Heat Pump,Electricity
- Cooling features: Heat Pump,Electricity
Interior Area
- Total interior livable area: 2,800 sqft
Kitchen
- Dimensions: 190
Laundry
- Dimensions: 77
Living Room
- Dimensions: 440
Other
- Dimensions: 208
Primary Bedroom
- Dimensions: 280
Screened Porch
- Dimensions: 190
Property
Features
- Levels: One
- Patio & porch: Screened
- Has view: Yes
- View description: Mountain(s)
- Living area range: 2800-2999
Lot
- Lot size: 0.58 Acres
Parking
- Total spaces: 2
- Parking features: Attached,2 Car Attached,Driveway,Attached Garage
- Has garage: Yes
- Attached garage spaces: 2
- Covered spaces: 2
- Has uncovered spaces: Yes