


7134 Helenka Rose Dr, Missoula, MT, 59803
About This Home
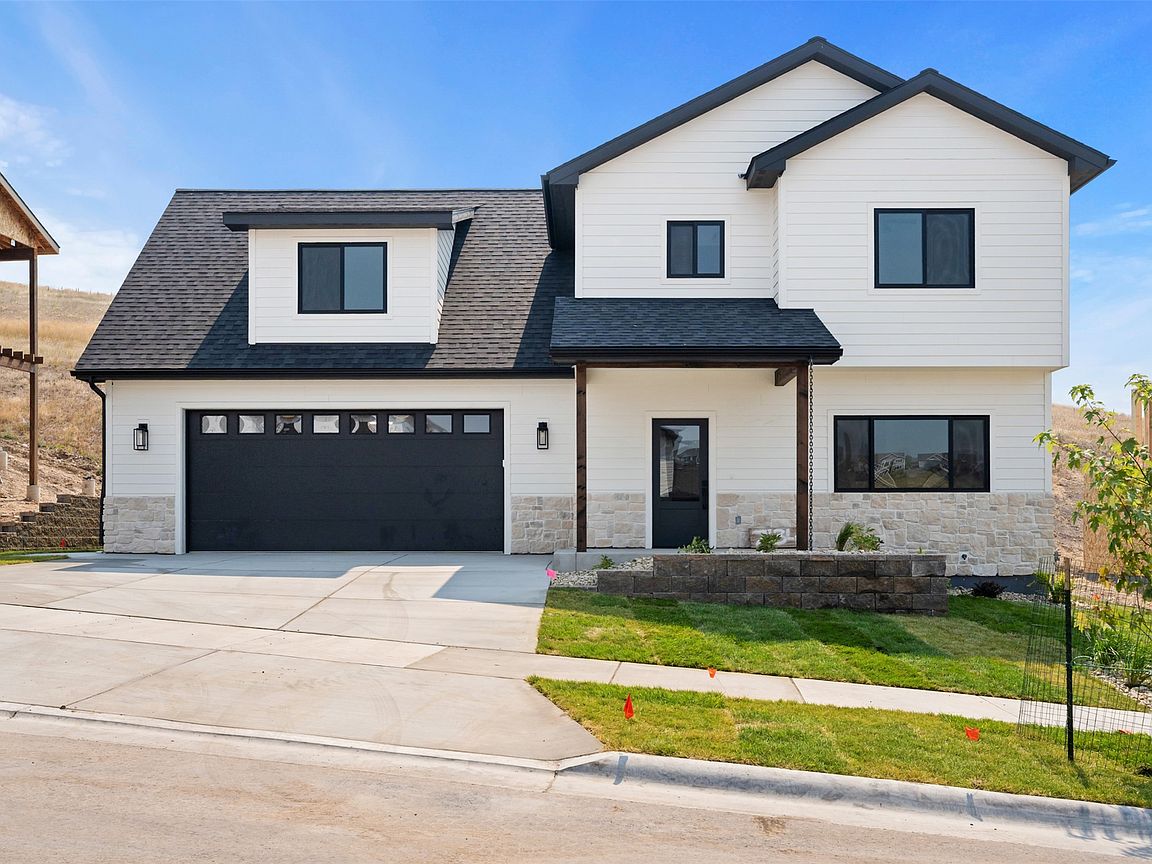
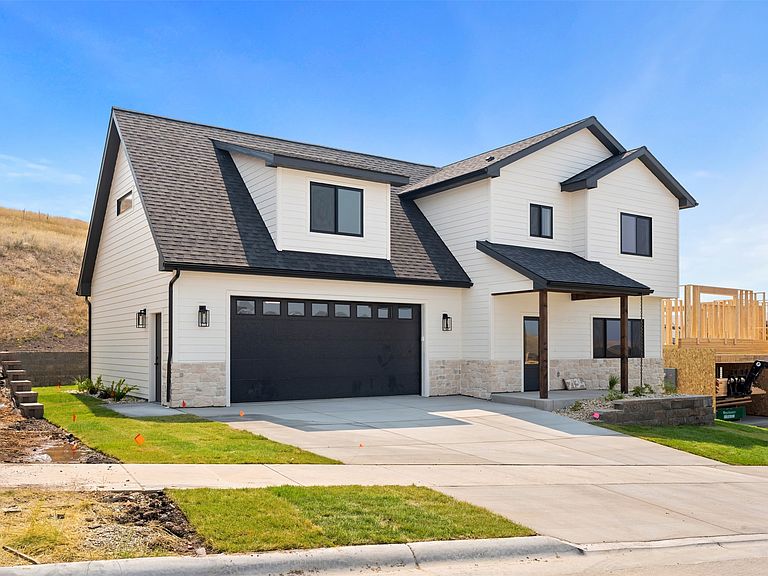
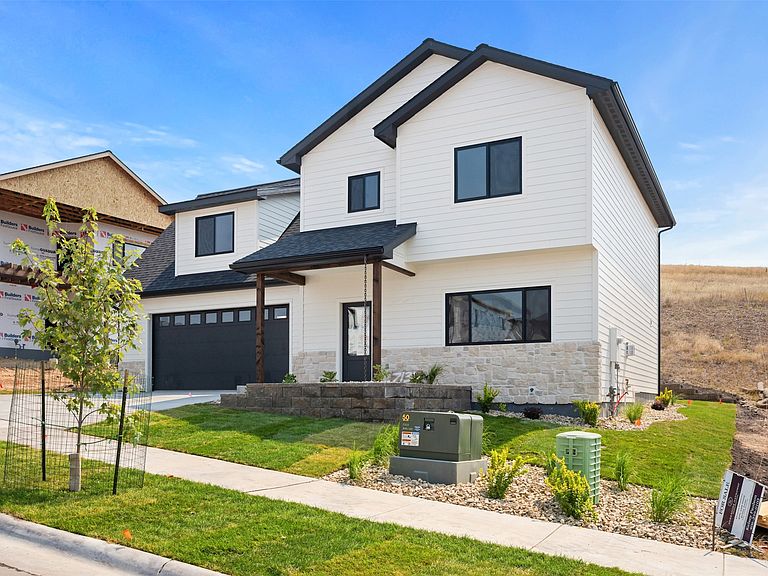
$7,000 BUYER CREDIT | Welcome to this beautifully designed new-construction modern farmhouse offering the perfect blend of style, function + comfort. Featuring 3 bedrooms + 2.5 bathrooms, this home is thoughtfully designed for today’s lifestyle. The main level showcases warm wide-plank flooring, a spacious living area anchored by a cozy fireplace + a stunning kitchen featuring quartz countertops, custom cabinetry + a large peninsula that provides abundant workspace, seating that is the perfect gathering place for entertaining. The adjacent dining area flows seamlessly into the living space, creating a bright + inviting atmosphere. A convenient powder bath, dedicated storage closet + additional storage space beneath the stairs with easy crawl-space access complete the main level. Upstairs, you’ll find all 3 bedrooms, including a spacious primary suite with a walk-in closet + private ensuite bath featuring a single vanity, quartz countertops, designer fixtures + a beautifully tiled walk-in shower. The 2 additional bedrooms share a full bath with a single vanity, while the upstairs laundry room adds everyday convenience. Throughout the home you’ll find stylish black + gold finishes, large windows that fill the space with natural light + thoughtfully selected finishes that create a timeless, upscale feel. Outside, enjoy striking curb appeal with white siding, black windows, stone accents, a covered front entry + beautiful mountain views. The attached two-car garage provides excellent storage + functionality, while the inside maximizes both comfort livability. Located in one of Missoula’s growing neighborhoods, this home offers quality craftsmanship, modern design + comfortable Montana living.
Getting Around
 Car-Dependent
 No Nearby Transit
 Somewhat Bikeable
Schools
Construction
Condition
- New construction: Yes
- Year built: 2026
Materials
- Foundation: Poured
Other
- Builder name: Hughes Construction Llc
Type & Style
- Home type: SingleFamily
- Architectural style: Ranch
- Property subType: Single Family Residence
Interior
Appliances
- Appliances included: Dishwasher,Disposal,Microwave,Range,Refrigerator
- Laundry features: Washer Hookup
Basement
- Has basement: Yes
- Basement: Crawl Space
Bedrooms & Bathrooms
- Bedrooms: 3
- Bathrooms: 3
- Full bathrooms: 2
- 1/2 bathrooms: 1
Features
- Fireplace,Walk-In Closet(s)
- Number of fireplaces: 1
- Fireplace: Yes
- Finished area below ground: 0
Heating & Cooling
- Heating features: Electric,Forced Air
- Cooling features: Central Air
Interior Area
- Total interior livable area: 2,063 sqft
Property
Details
- Parcel number: 04209213201620000
- Zoning: Residential
- Zoning description: R5.4
- Special condition: Standard
Features
- Levels: Two
- Stories: 1
- Patio & porch: Rear Porch,Covered,Front Porch
- Exterior features: Rain Gutters
- Fencing: None
- Has view: Yes
- View description: Mountain(s),Residential,Valley
Lot
- Lot size: 7,448 sqft
- Features: Back Yard,Front Yard,Landscaped,Sprinklers In Ground
Parking
- Total spaces: 2
- Parking features: Garage - Attached
- Has garage: Yes
- Attached garage spaces: 2
- Covered spaces: 2