



425 Cloudfield Cir, Bozeman, MT, 59718
About This Home
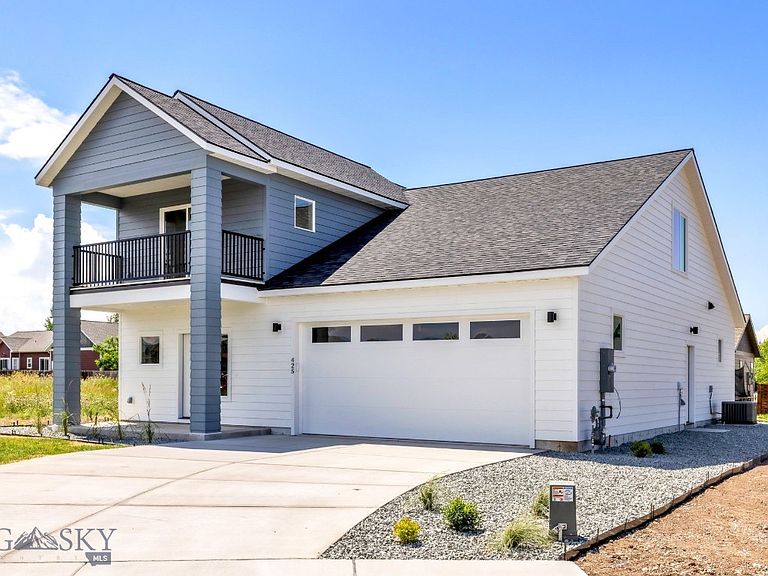
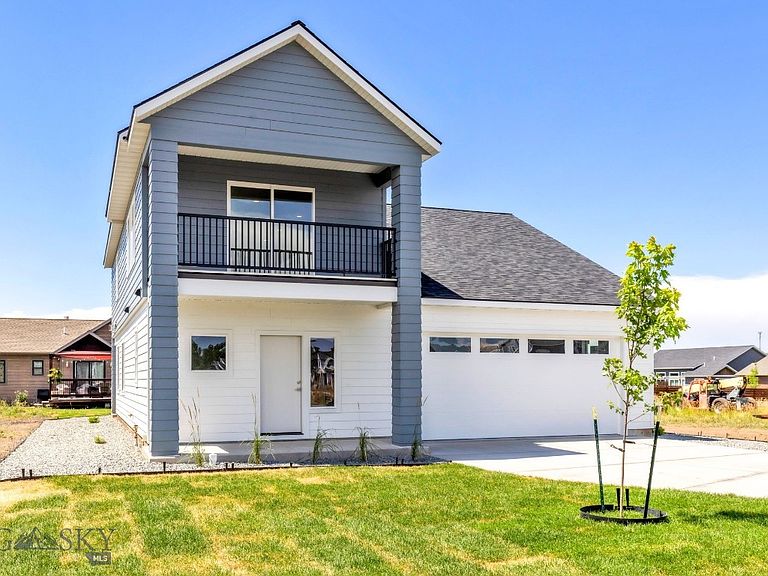
Here’s your chance to own a brand-new single-family residence centrally located in the new Woodbury Grove subdivision. This house is on a great corner lot with soon to be common space next to it. This is a four-bedroom house with an additional flex space and office/workout space. This home is 2,441 sq/ft giving you plenty of room for comfortable living. The main floor features a kitchen with quartz countertops, dining, living room area, ½ bath and an oversized two car garage. A master bedroom with a very large master bathroom. There is also a washer and dryer room equipped with built in shelving for all your storage needs. The upstairs has three bedrooms, a full bath, a flex room with a covered balcony off of it and an additional office/workout room space. Schedule a showing and make this yours.
Getting Around
 Car-Dependent
 No Nearby Transit
 Somewhat Bikeable
Schools
Construction
Condition
- Property condition: Under Construction
- New construction: Yes
- Year built: 2026
Other
- Builder name: McIntosh Construction
Type & Style
- Home type: SingleFamily
- Property subType: Single Family Residence
Interior
Appliances
- Appliances included: Dishwasher,Disposal,Microwave,Range,Refrigerator
Bedroom
- Level: Upper
Bedrooms & Bathrooms
- Bedrooms: 4
- Bathrooms: 3
- Full bathrooms: 1
- 3/4 bathrooms: 1
- 1/2 bathrooms: 1
Bonus Room
- Level: Upper
Den
- Level: Upper
Dining Room
- Level: Main
Family Room
- Level: Main
Features
- Finished area above ground: 2,441
Garage
- Level: Main
Half Bath
- Level: Main
Heating & Cooling
- Heating features: Forced Air
- Cooling features: Central Air
Interior Area
- Total structure area: 2,441
- Total interior livable area: 2,441 sqft
Kitchen
- Level: Main
Laundry
- Level: Main
Living Room
- Level: Main
Master Bedroom
- Level: Main
Other
- Level: Upper
Other
- Level: Main
Property
Details
- Parcel number: c1234567
- Zoning description: R4
- Special condition: None
- Exclusions: Taxes have not been assessed.
Features
- Levels: Two
- Stories: 2
- Patio & porch: Balcony,Covered
Lot
- Lot size: 7,405 sqft
Parking
- Total spaces: 2
- Parking features: Attached,Garage
- Has garage: Yes
- Attached garage spaces: 2
- Covered spaces: 2