


3616 Buchanan Rd, Johnsburg, IL, 60051
About This Home
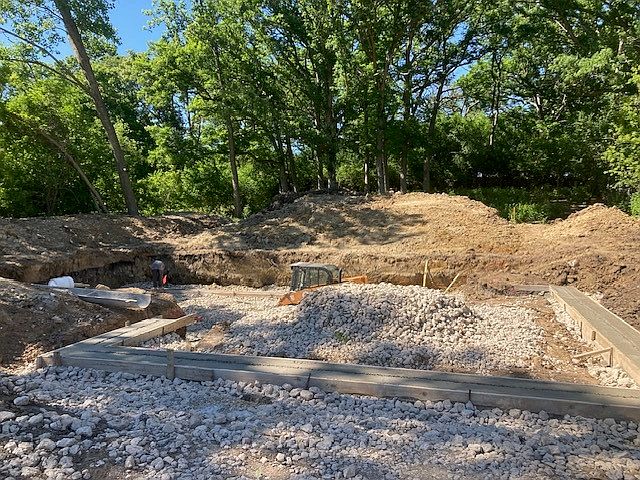
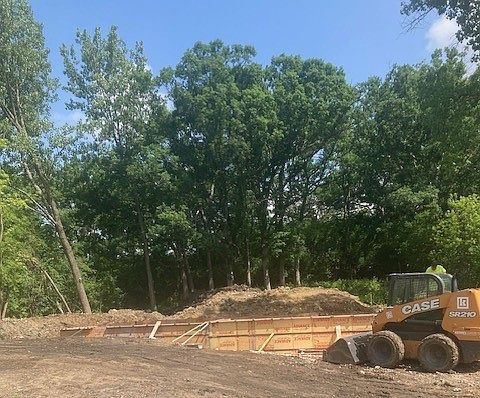
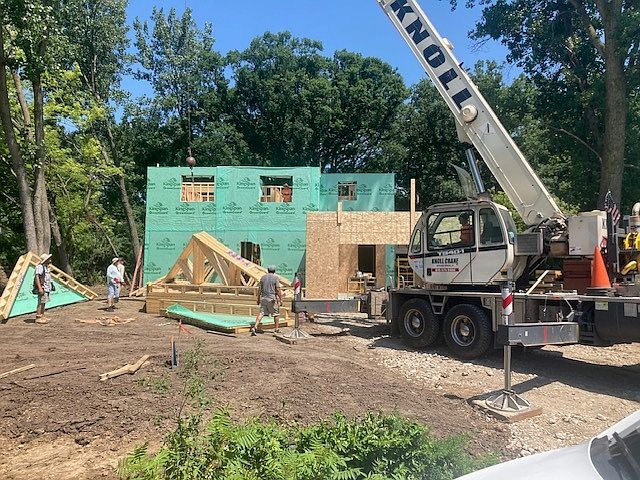
New construction in Johnsburg! Completion will be in September. Still time for buyer input. This thoughtfully designed two-story home offers approximately 2,000+ square feet of modern living space with an open-concept floor plan perfect for today's lifestyle. The main level features a spacious great room that flows seamlessly into the dining area and kitchen, plus a private office ideal for working from home. Convenient first-floor laundry and a powder room add everyday functionality. Upstairs you'll find a spacious master suite complete with a private bath and walk-in closet, along with two additional bedrooms and a full hall bath. The full unfinished basement provides abundant storage and future expansion potential. Additional features include a 2-car attached garage, rear deck, energy-efficient construction, and attractive modern exterior finishes. Enjoy the benefits of brand-new construction with the opportunity to make this beautiful home your own.
Getting Around
 Car-Dependent
 Very Limited Transit
 Somewhat Bikeable
Schools
Construction
Condition
- Property condition: New Construction
- New construction: Yes
- Year built: 2026
Materials
- Construction materials: Vinyl Siding
Type & Style
- Home type: SingleFamily
- Property subType: Single Family Residence
Interior
Basement
- Has basement: Yes
- Basement: Unfinished,Bath/Stubbed,Full
Bedroom2
- Level: Second
- Area: 132
- Dimensions: 12X11
Bedroom3
- Level: Second
- Area: 132
- Dimensions: 12X11
Bedrooms & Bathrooms
- Bedrooms: 3
- Bathrooms: 3
- Full bathrooms: 2
- 1/2 bathrooms: 1
Dining Room
- Level: Main
- Area: 110
- Dimensions: 11X10
Heating & Cooling
- Heating features: Natural Gas,Forced Air
- Cooling features: Central Air
Interior Area
- Total structure area: 0
- Total interior livable area: 2,000 sqft
Kitchen
- Level: Main
- Area: 110
- Dimensions: 11X10
Laundry
- Level: Main
- Area: 30
- Dimensions: 6X5
Living Room
- Level: Main
- Area: 224
- Dimensions: 16X14
Master Bedroom
- Features: Bathroom (Full)
- Level: Second
- Area: 195
- Dimensions: 15X13
Office
- Level: Main
- Area: 121
- Dimensions: 11X11
Property
Accessibility
- Accessibility features: No Disability Access
Details
- Parcel number: 0914126012
- Special condition: None
Features
- Stories: 2
Lot
- Lot size: 0.50 Acres
- Lot size dimensions: 219x100
Parking
- Total spaces: 2
- Parking features: Yes,Attached,Garage
- Has garage: Yes
- Attached garage spaces: 2
- Covered spaces: 2