



3230 VICEROY COURT, Poinciana, FL, 34759
About This Home
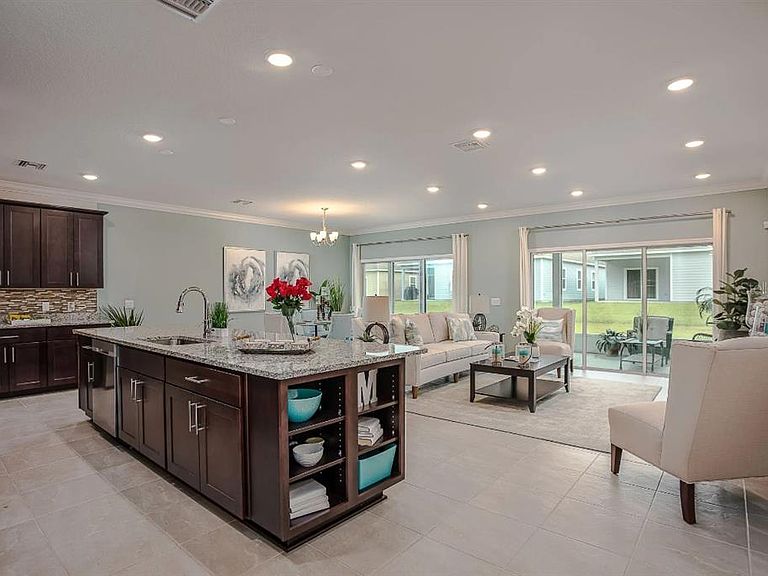
Pre-Construction. To be built. Welcome to Lake Deer Estates, where modern design meets everyday comfort in the beautifully crafted Drexel A model. Nestled in this charming community, this home offers an inviting blend of style, space, and convenience. Step inside and be greeted by a bright and spacious foyer that sets the tone for this thoughtfully designed home. Just off the entryway, two generously sized secondary bedrooms provide ample closet space and share a well-appointed guest bathroom, ensuring comfort and privacy for visitors. At the heart of the home, the expansive living room features 9' 4" flat ceilings and large windows that bathe the space in natural light. A striking stone accent adds a touch of sophistication, while the open-concept design flows effortlessly into the gourmet kitchen. Here, you'll find quartz countertops, a large island, a 27 cu. ft. stainless steel side-by-side refrigerator, and abundant cabinetry, creating a perfect space for cooking and entertaining. The adjacent dining area is ideal for family meals, with sliding glass doors leading to the backyard, seamlessly blending indoor and outdoor living. A versatile den with double French doors offers the flexibility to create a home office, a cozy reading nook, or a hobby space. The private owner’s suite, tucked away at the rear of the home, is a true retreat. Expansive windows fill the room with natural light, while the luxurious en-suite bathroom features dual vanities, a spacious walk-in shower, and an oversized walk-in closet. Designed for ultimate convenience, the laundry room is located near the kitchen and garage, featuring built-in cabinets, a countertop, and a washer and dryer, making everyday tasks effortless. Additional premium features include ceramic tile flooring throughout (excluding bedrooms), sleek horizontal cordless blinds, a fully sodded yard with an irrigation system, and a full builder warranty for peace of mind. Completing the home is a spacious two-car garage, providing ample storage and parking. With its modern finishes, open-concept layout, and prime location in Lake Deer Estates, the Drexel A model is designed to elevate your lifestyle. Don't miss your opportunity to call this exceptional home yours!
Getting Around
 Car-Dependent
 Very Limited Transit
 Somewhat Bikeable
Schools
Construction
Condition
- Property condition: Pre-Construction
- New construction: Yes
- Year built: 2026
Materials
- Foundation: Slab
- Roof: Other,Shingle
- Construction materials: Block,Stucco
Other
- Builder model: Drexel A
- Builder name: Maronda Homes
Type & Style
- Home type: SingleFamily
- Architectural style: Florida
- Property subType: Single Family Residence
Interior
Appliances
- Appliances included: Dishwasher,Disposal,Dryer,Electric Water Heater,Microwave,Range,Refrigerator,Washer
- Laundry features: Laundry Room
Bedroom2
- Features: Built-in Closet
- Level: First
- Area: 148.68
- Dimensions: 12.6x11.8
Bedroom3
- Features: Built-in Closet
- Level: First
- Area: 132
- Dimensions: 13.2x10
Bedrooms & Bathrooms
- Bedrooms: 3
- Bathrooms: 2
- Full bathrooms: 2
Den
- Level: First
- Area: 172.48
- Dimensions: 17.6x9.8
Dinette
- Level: First
- Area: 177.84
- Dimensions: 11.4x15.6
Features
- Eating Space In Kitchen,Open Floorplan,Primary Bedroom Main Floor,Smart Home,Stone Counters,Thermostat,Tray Ceiling(s),Walk-In Closet(s)
- Flooring: Carpet,Ceramic Tile
Great Room
- Level: First
- Area: 212.16
- Dimensions: 13.6x15.6
Heating & Cooling
- Heating features: Central,Electric
- Cooling features: Central Air
Interior Area
- Total structure area: 2,560
- Total interior livable area: 1,988 sqft
Kitchen
- Features: Breakfast Bar,Pantry,Stone Counters
- Level: First
Primary Bedroom
- Features: Dual Sinks,En Suite Bathroom,Shower No Tub,Stone Counters,Walk-In Closet(s)
- Level: First
- Area: 211.2
- Dimensions: 13.2x16
Property
Details
- Parcel number: 282822935720001280
- Special condition: None
Features
- Levels: One
- Stories: 1
- Exterior features: Irrigation System,Rain Gutters
Lot
- Lot size: 6,033 sqft
- Features: Landscaped
Parking
- Total spaces: 2
- Parking features: Driveway
- Has garage: Yes
- Attached garage spaces: 2
- Covered spaces: 2
- Has uncovered spaces: Yes