




5244 Yorktown Ct NE, Alexandria, MN, 56308
About This Home
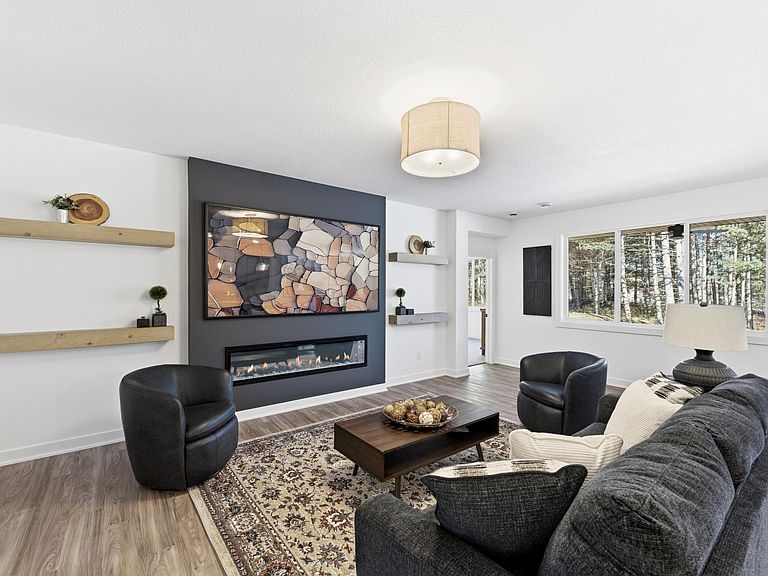
Welcome to Geneva Estates East, where scenic surroundings, golf course convenience, and easy one-level living come together. This beautifully designed Price Homes model is under construction and tucked into a quiet cul-de-sac just minutes from Geneva Golf Club, Geneva Grill, the Central Lakes Trail, downtown Alexandria, and the area’s beautiful lakes. The open-concept floor plan offers abundant natural light, custom cabinetry, quartz countertops, luxury vinyl plank flooring, a cozy electric fireplace, and rough-in for future in-floor heat in the home and garage. Thoughtful architectural details include box-vault ceilings in the foyer, living room, and primary bedroom, adding character and volume throughout the home. The kitchen is designed for both everyday living and entertaining, featuring an upgraded appliance package and an impressive cooktop wall that creates a beautiful focal point. The private primary suite features a box-vault ceiling, spacious walk-in closet, and ensuite bath with dual vanities, while the main-level laundry connects directly to the primary closet for added convenience. A functional drop zone adds everyday organization, and the oversized 36x24 three-car garage provides excellent space for vehicles, storage, hobbies, or lake and golf gear. Step outside to the covered rear patio and enjoy peaceful backyard views and the relaxed lifestyle Geneva Estates East is known for. With scenic golf course, wooded, and water-view settings nearby, Geneva Estates East offers an ideal balance of nature, recreation, and convenience in the Alexandria Lakes Area. Estimated completion mid-October. Additional lots and floor plan options are available. Inquire today!
Getting Around
 Car-Dependent
 Very Limited Transit
 Somewhat Bikeable
Schools
Construction
Condition
- New construction: Yes
- Year built: 2026
Materials
- Roof: Asphalt
- Construction materials: Concrete,Frame
Other
- Builder name: PRICE HOMES
Type & Style
- Home type: SingleFamily
- Property subType: Single Family
Interior
Appliances
- Appliances included: Cooktop,Dishwasher,Microwave,Range,Refrigerator,Wall Oven
- Laundry features: Main Level
Basement
- Basement: None
Bedroom
- Level: Main
- Area: 195
- Dimensions: 15x13
Bedroom2
- Level: Main
- Area: 132
- Dimensions: 11x12
Bedroom3
- Level: Main
- Area: 120
- Dimensions: 12x10
Bedrooms & Bathrooms
- Bedrooms: 3
- Bathrooms: 2
- Full bathrooms: 1
- 3/4 bathrooms: 1
Dining Room
- Level: Main
- Area: 195
- Dimensions: 15x13
Features
- Number of fireplaces: 1
- Fireplace features: Electric,Living Room
- Fireplace: Yes
- Finished area below ground: 0
- Finished area above ground: 2,008
Foyer
- Level: Main
- Area: 80
- Dimensions: 8x10
Heating & Cooling
- Heating features: Forced Air
- Cooling features: Central Air
Interior Area
- Total structure area: 2,008
- Total interior livable area: 2,008 sqft
Kitchen
- Level: Main
- Area: 216
- Dimensions: 12x18
Laundry
- Level: Main
- Area: 35
- Dimensions: 7x5
Living Room
- Level: Main
- Area: 368
- Dimensions: 16x23
Mud Room
- Level: Main
- Area: 63
- Dimensions: 7x9
Patio
- Level: Main
- Area: 144
- Dimensions: 18x8
Property
Accessibility
- Accessibility features: No Stairs Internal
Details
- Parcel number: 031298570
- Zoning description: Residential-Single Family
- Foundation area: 2008
Features
- Levels: One
- Stories: 1
- Patio & porch: Covered,Patio
Lot
- Lot size: 0.41 Acres
- Features: Tree Coverage - Medium
- Lot size dimensions: 25 x 165 x 174 x 185
Parking
- Total spaces: 3
- Parking features: Attached,Asphalt,Garage Door Opener
- Has garage: Yes
- Attached garage spaces: 3
- Covered spaces: 3
- Has uncovered spaces: Yes